
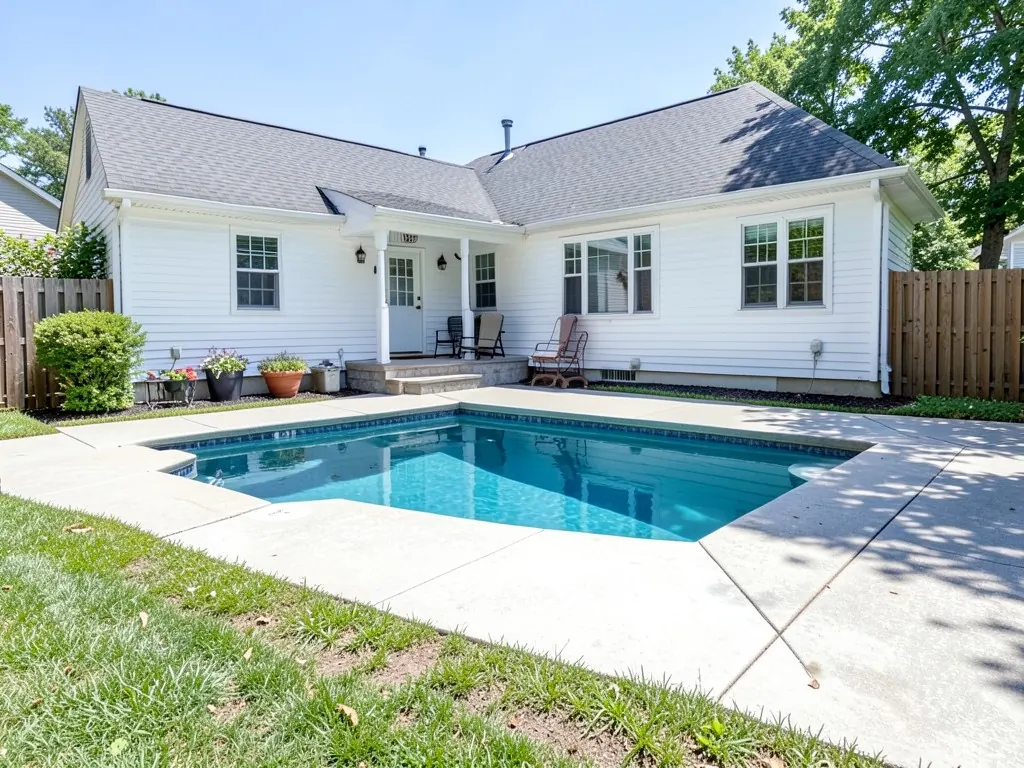
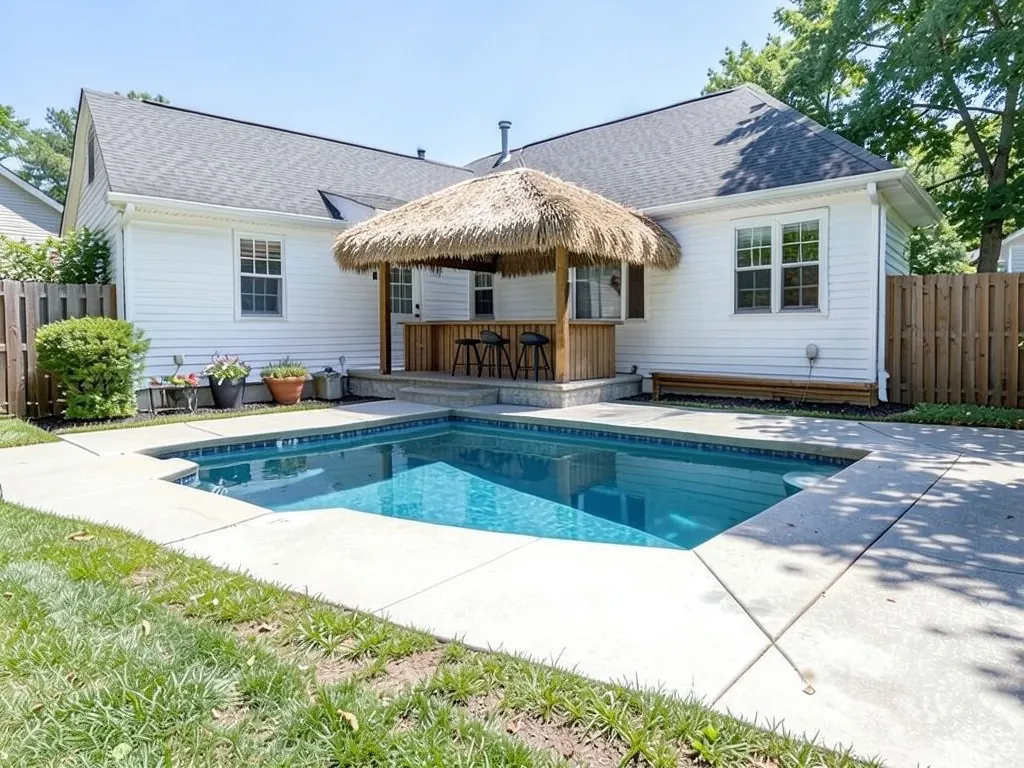
Bar counters
A built counter with stools is the simplest backyard bar. A Blissful Nest suggests a sturdy base of stone, brick or concrete block with a natural stone top such as granite, and weatherproof materials such as treated wood, stone, concrete or marine-grade polymer. Kendra Poppy, writing for Yardzen, suggests reclaimed wood for a rustic counter, or stainless steel or concrete for a modern one.
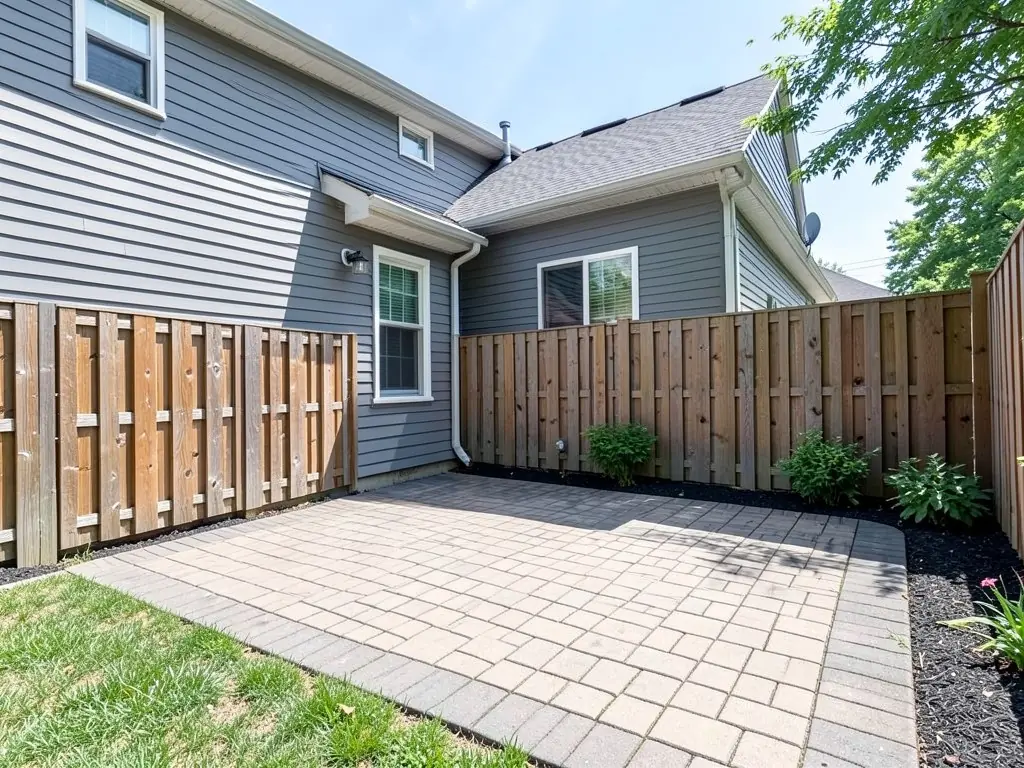
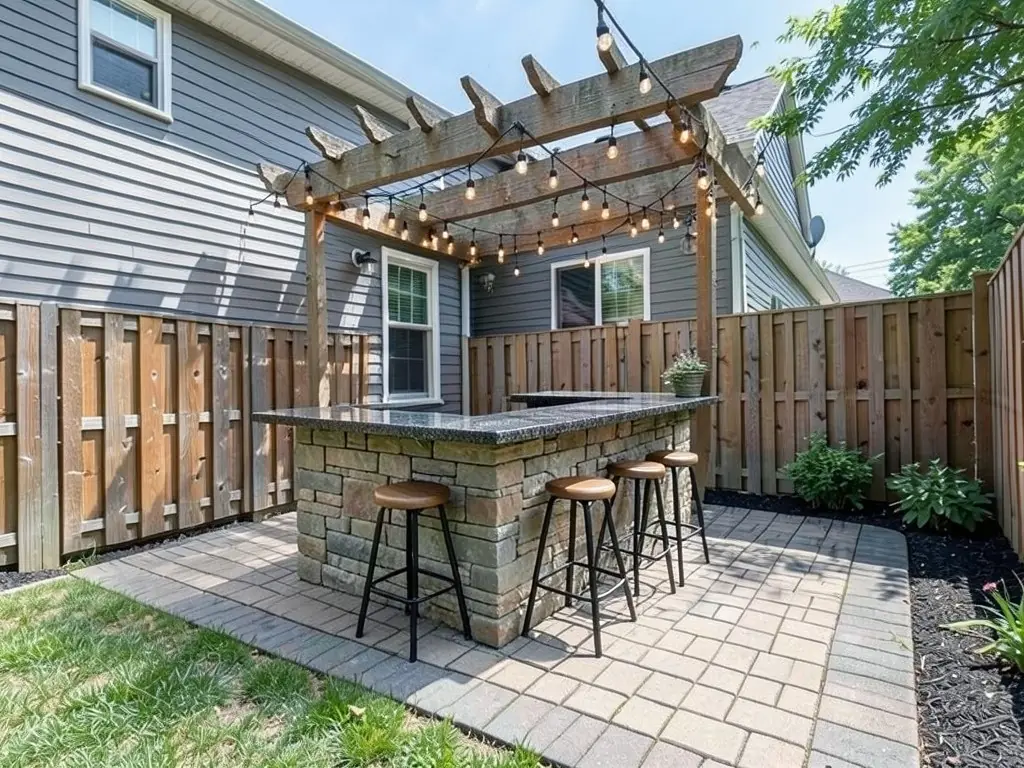
Airtasker suggests an L-shaped counter if you have the space, so one person can serve from behind it like a bartender. Our first example drew an L-shaped stone counter with a dark granite top and four stools, though we asked only for a counter.
Bar sheds
An old shed can become a bar. Hunker shows a converted shed with an awning window, and A Blissful Nest suggests paint and decoration to turn an old shed into one. Plasticine House shows bar sheds with a fold-down bar top, raised serving windows and drop-down windows that close the bar in bad weather.
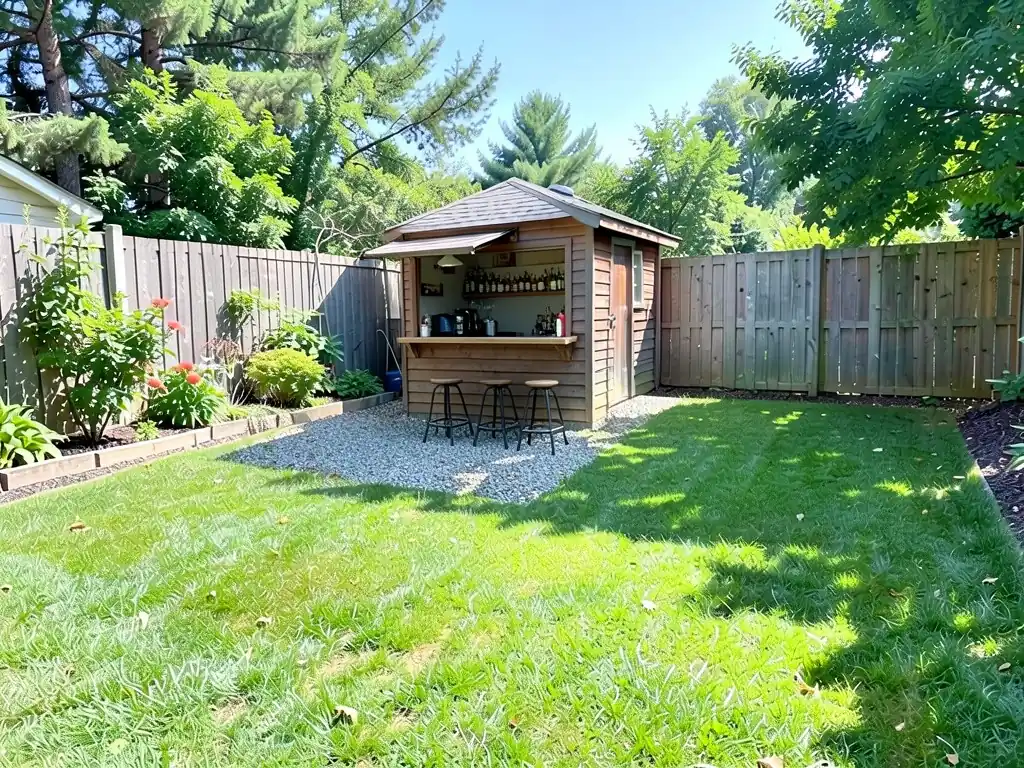
For the ground in front, Airtasker says gravel is the cheapest base and works best in rainy areas, while concrete protects well from moisture. Our second example put three stools on a small gravel pad in front of a shed bar. For planting around a shed, see our shed landscaping ideas page.
Poolside and tiki bars
Yardzen suggests a tiki hut or thatched roof over the bar for shade and shelter, with bamboo or rattan furniture and tropical plants. Hunker suggests putting a poolside bar close to the action but far enough from the water to avoid splashing. Plasticine House shows pool house bars with a room behind for changing or storing pool toys.
Our third example drew a thatched bar with three stools at the far end of the deck, but it built it right in front of the back door and removed the porch chairs. For more pool ideas, see our pool landscaping ideas and pool deck ideas pages.
Shade, lighting and stools
Hunker says a pergola gives overhead shade and a large umbrella is a cheaper option, and Plasticine House notes that a pergola on a small bar shed also gives you a place to hang lights. A Blissful Nest suggests putting lighting above the counter so guests can see their drinks after dark.
- Overhead: A pergola with string lights, as in our first example, or a thatched roof, as in our third. See our pergola ideas page for more.
- Stools: Yardzen and Hunker mention wood, metal and industrial stools. Plasticine House suggests planning the bar length around how many stools you want.
- Lights: Hunker and Fresh Patio show string lights and Edison bulbs; Fresh Patio also shows a concrete counter with lighting under the top. See our landscape lighting design ideas page.
Where to put the bar
Hunker suggests keeping the bar near seating so guests do not walk far. A Blissful Nest suggests leaving room for guests to move around, keeping the bar easy to reach from the kitchen, and adding a fence or planting for privacy if a neighbor is close. It also suggests checking with your local building department, since rules vary. If you also want a grill and a full cooking area, see our outdoor kitchen ideas page; this page stays with the bar.
How to try a backyard bar idea on your own photo
The tool above is already in Custom mode. The Yard Redesign styles have no text box, so you cannot ask for a stone counter, four stools and a pergola there. Custom lets you name the change, the bar, where it goes and what must stay the same.
- Take the photo in daylight from the back door or a corner of the yard, with the patio, shed or pool deck you want to change in frame.
- Describe the change in the Custom Design Requirements box: what may change (the patio, the shed, the end of the deck), what bar to add, how many stools, where it goes, and what must stay the same, such as the house, the back door, the fence and the camera angle.
- Upload your photo under Upload Your Garden Image and click Generate Custom Design. You sign in with an email code or Google when you generate.
- Compare the result with your photo. If it drew the wrong number of stools or put the bar in front of a door, say exactly how many and where, and try again.
What the AI can and cannot do
The AI shows a look: roughly how a bar counter, a bar shed or a tiki bar would sit in your own yard. That helps you choose a style and a spot before you talk to a builder.
It does not plan power, water or drainage, check building or HOA rules, or measure the space. It also does not always follow the instruction: in the examples above it put a bar in front of the back door, removed chairs we did not ask it to touch and drew a counter we cannot tell folds down; on the first try it also rebuilt a whole shed and drew four stools instead of three. Treat the result as a picture of an idea.
Backyard bar instructions to paste into Custom mode
These are the exact instructions we used for the three examples above, in the same order. In the tool above, Custom is already selected: paste one into the Custom Design Requirements box, then upload your photo. Swap in your own bar, stools, positions and what must stay.
- Add ONLY an outdoor bar counter of stone with a dark granite top and four bar stools on the patio, with a pergola above it with string lights. Keep the house, the fence and the camera angle exactly the same.
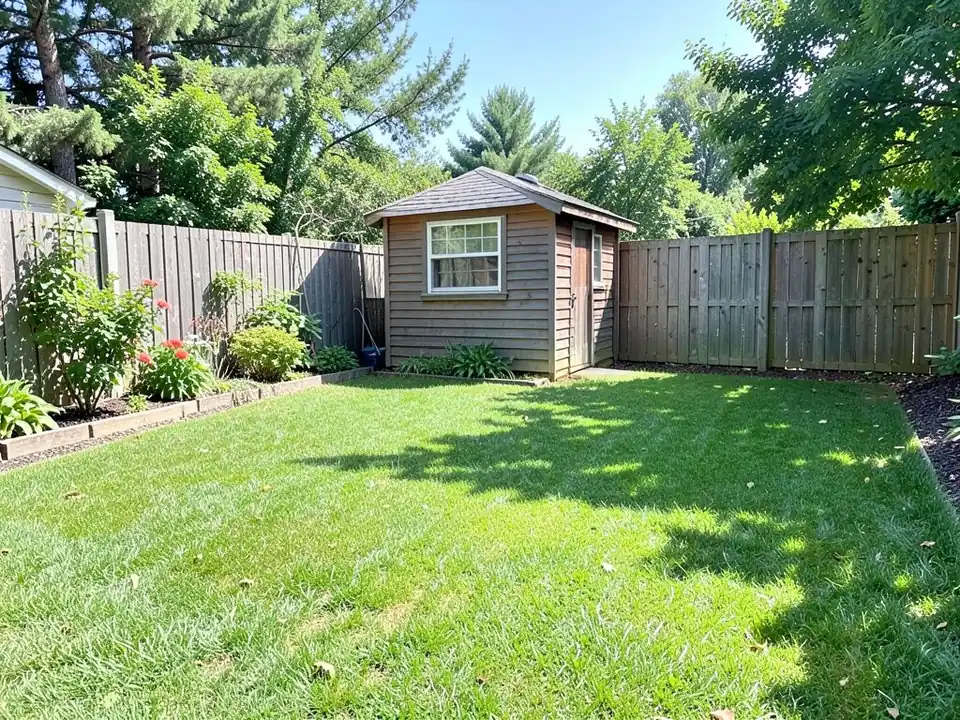
- Keep the same shed with its wood siding, roof and size, and change ONLY its front wall: open it with a wide serving window with a fold-down wooden counter, add shelves of bottles inside, and put three bar stools in front on a small gravel area. Keep the fence, the lawn and the camera angle exactly the same.
- Add ONLY a small covered bar with a thatched roof and a wooden counter with three stools at the far end of the pool deck. Keep the pool, the deck, the house and the camera angle exactly the same.
Frequently asked questions
What is the best material for an outdoor bar counter?
A Blissful Nest suggests weatherproof options such as treated wood, stone, concrete or marine-grade polymer, and a stone, brick or block base with a granite or marble top. Yardzen also suggests reclaimed wood, stainless steel or concrete.
How do I turn a shed into a bar?
Open one side to serve through. Plasticine House shows fold-down bar tops and raised serving windows, and drop-down windows that close the bar in bad weather. Airtasker says gravel is a cheap base in front and concrete protects well from moisture.
Where should a poolside bar go?
Hunker suggests close to the action but far enough from the water to avoid splashing. Yardzen suggests a tiki hut or thatched roof for shade and shelter.
How do I shade and light a backyard bar?
Hunker suggests a pergola, or a large umbrella as a cheaper option. A Blissful Nest suggests lighting above the counter so guests can see their drinks after dark.
Is a backyard bar the same as an outdoor kitchen?
No. A bar is for serving drinks, with a counter, stools and storage. An outdoor kitchen adds a grill and cooking space. See our outdoor kitchen ideas page for that.
Can the AI tell me if I need a permit for a backyard bar?
No. It draws the look you describe on your photo. It does not check building or HOA rules or plan power and water, and it does not always follow the instruction, as the captions above show.
Do I need an account, and is it free?
Create a free account with an email code or Google to generate. You get 1 free render, and free renders carry a watermark. More renders and no watermark come with a paid plan.