
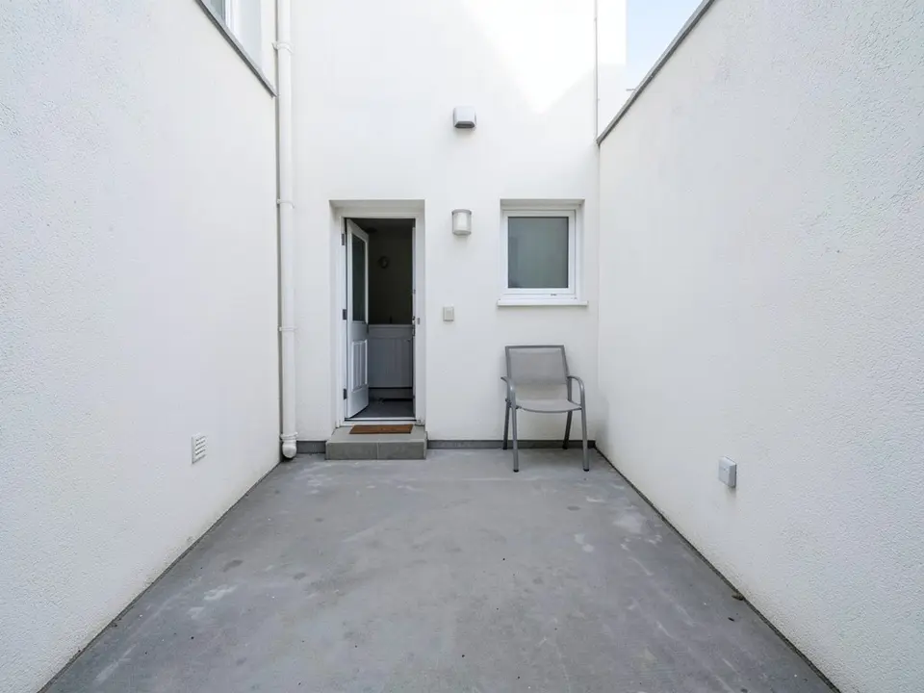
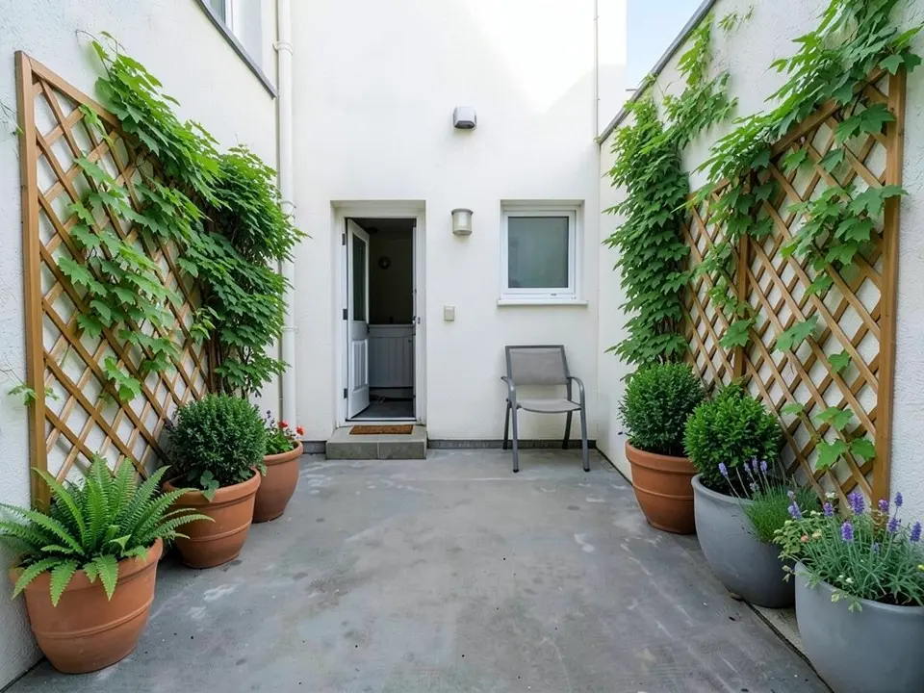
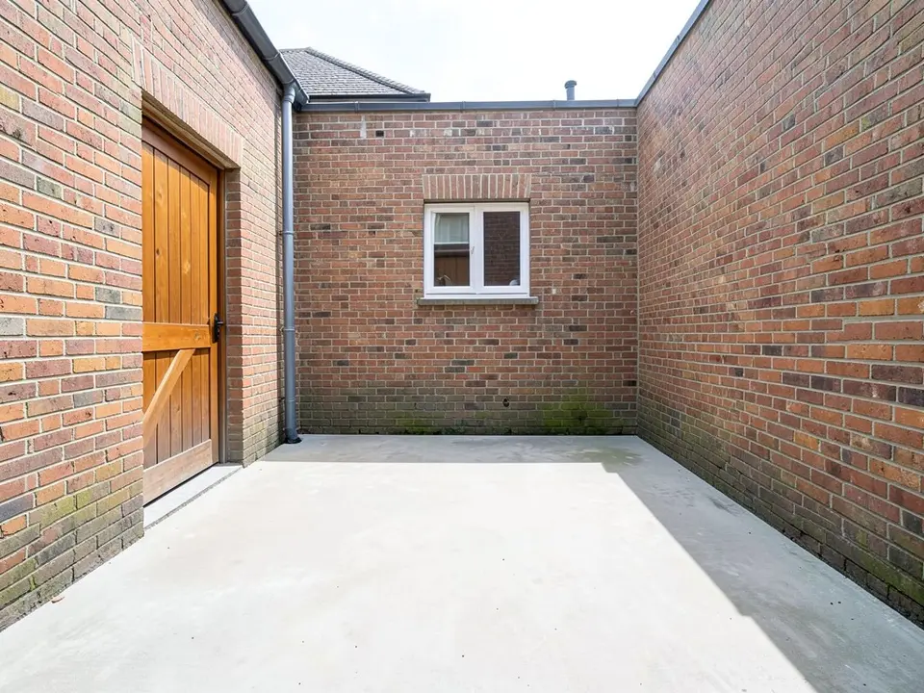
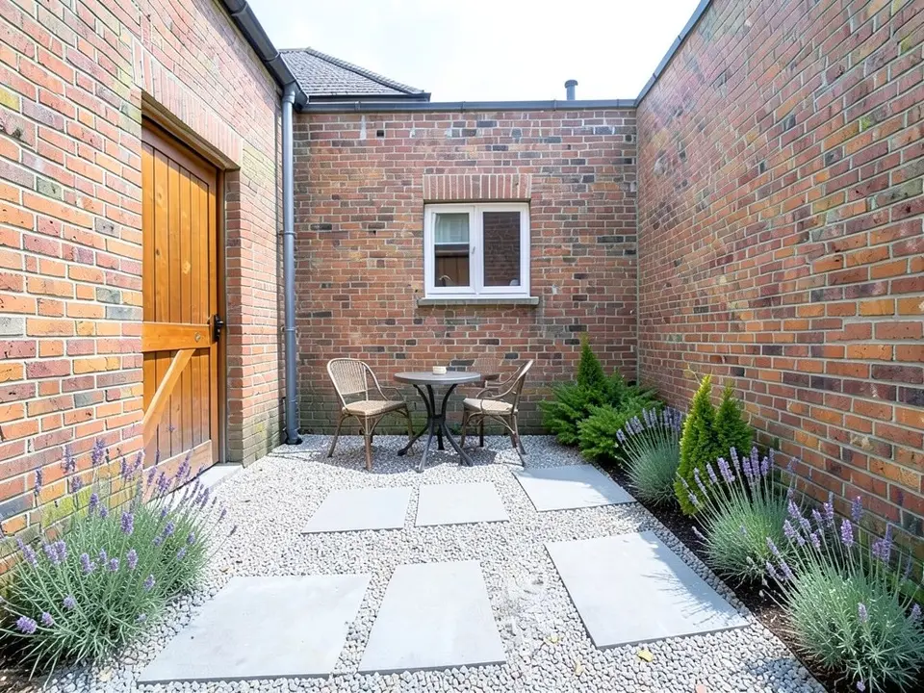
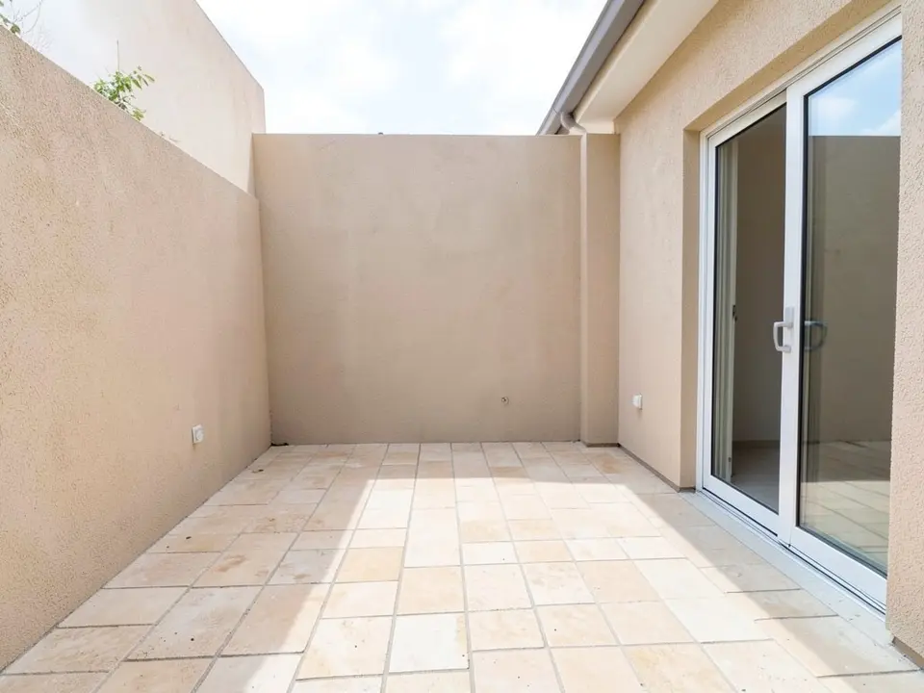
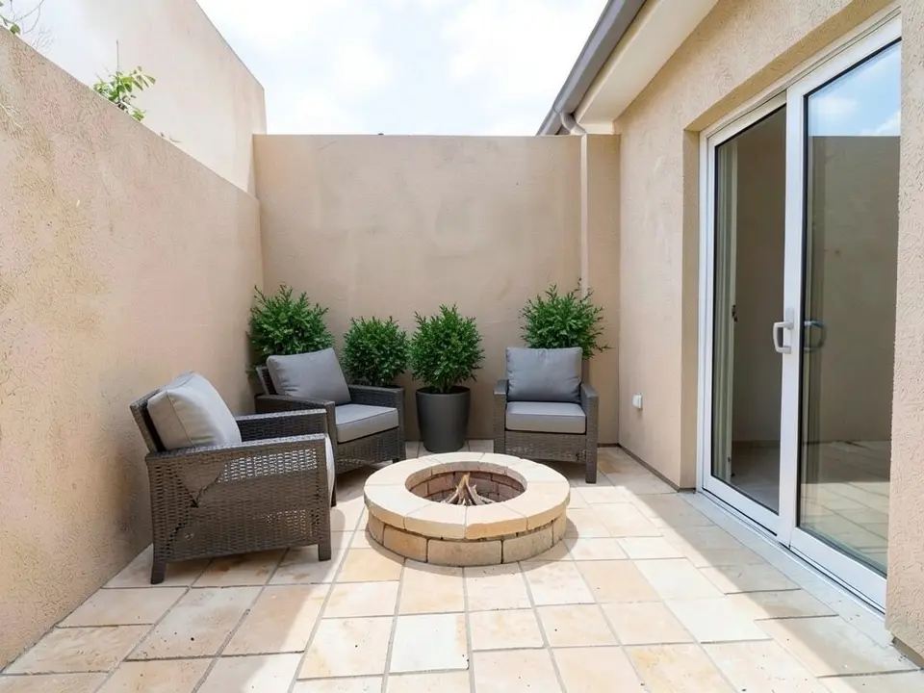
What the pages suggest for courtyard landscaping
These ideas come from Homebuilding (Amy Reeves, 25 August 2022), Gardening Channel (no author shown and no article date; the site carries an affiliate disclosure), Landscape Drains (Nov 8, 2022; the site sells drainage products and promotes its own) and Gardener's World (BBC Gardeners' World Magazine; 8 March 2019 in the page data). None of it is tested in your courtyard.
- Be bold: Gardener's World says one large feature usually works better than several small ones and gives you a focal point. Our fire pit example is this idea.
- Repeat: Gardener's World suggests repeating a key element such as containers, paths or paving to lead the eye down the space, and limiting plant varieties and materials for a cleaner look.
- Match the house: Homebuilding suggests basing the style on the house, for example a contemporary courtyard beside a modern extension, or formal, cottage or native styles.
- Style by region: Gardening Channel suggests sand, stone and terracotta with cacti and succulents for a Southwestern look, stepping stones among grass for an English one, and paving or rock for a low-maintenance modern look.
- Zones: Homebuilding suggests tracking how sun and shade move across the space, then planning zones for morning coffee, vegetables, a children's lawn and evening dining.
Plants, pots and climbers
Our first example is the pot and climber idea. The pages say:
- Containers: Gardener's World suggests plenty of pots so you can change displays and grow plants that might not thrive in the ground. Homebuilding says a fully paved courtyard can still be planted with containers.
- Climbers and evergreens: Homebuilding suggests climbers against boundary walls and evergreen shrubs for year-round interest, with shade-tolerant plants under high walls and dwarf or small trees. It also mentions faux greenery.
- Sheltered: Gardener's World says courtyards are often shaded and overlooked but also warm and sheltered, which lets you grow a wider range of tender plants. It says to consider which direction yours faces.
- Hanging up: Homebuilding suggests hanging baskets from a pergola to free floor space and an outdoor mirror to suggest more room.
- Flowers and wildlife: Gardening Channel suggests sweet peas, geraniums, roses and lilacs for an English style, native flowers and grasses for a wildflower courtyard, and plants such as butterfly bush, honeysuckle and trumpet vine for butterflies and hummingbirds, with a bird feeder or bird bath.
Surfaces, seating, fire and water
Our second and third examples change the floor and the seating.
- Gravel and pavers: Landscape Drains shows pavers at irregular angles surrounded by gravel as a focal point, and a ground of branches instead of pavers for an ancient-ruins look. Homebuilding says a paved look can be adapted to gravel where planting beds are limited, and suggests lavender and evergreens in a gravel seating area. Our second example is this idea.
- Fire pit: Landscape Drains shows a paved area with deep, comfortable seats around a low fire pit, some of which can double as cooking surfaces. Gardener's World suggests a fire pit or similar feature to make the space inviting in winter.
- Seating: Homebuilding suggests putting a dining table or seating near brick or stone walls, which hold heat and warm the area in the evening. Gardening Channel suggests wooden, rattan or wicker seating with sturdy cushions, wrought-iron benches or small cafe tables.
- Water: Gardening Channel suggests a water feature with rocks for a calming sound. Landscape Drains shows an in-ground water feature in a paved area with benches and greenery.
- Screening and cover: Homebuilding suggests raising a low wall with willow or timber screening and using a covered pergola if neighbors overlook the space.
Lighting, access and drainage
Our pictures show a look. They do not show wiring, access or where the water goes. The pages say:
- Lighting: Homebuilding suggests warm white LEDs of roughly 2700K to 3000K, washing walls with light or placing lights close to a wall to show its texture, glare control on in-ground lights, and testing positions at night with a wide-beam torch. It suggests solar lights or hard-wired lighting, the second for the most impact, and says that option comes at a cost. Gardener's World suggests lighting so you can work after dark.
- Measure the doorways: Gardener's World suggests measuring doorways before moving large plants, furniture or building materials through the house.
- Drainage: Landscape Drains, which sells drainage products, says a drainage system is important because standing water can cause erosion, dead plants, flies, odors and foundation damage. The page does not say how much slope or what kind of drain you need.
- Easy to reach: Gardening Channel suggests making the courtyard easy to reach from the house and yard or street.
What these pages do not cover
The pages we read do not give a price for the work, how much weight a roof, deck or wall can carry, how thick a gravel layer should be, or any rule about fire pits in an enclosed space. Gardening Channel's page does not mention lighting, and Homebuilding does not mention drainage or permissions. Check a local professional, your local authority and the fire pit maker's instructions before you build, and treat our pictures as the look only.
How to try courtyard landscaping on your own photo
Use Custom mode for this. The Yard Redesign styles have no text box, so you cannot ask for pots, a trellis or a fire pit there. Custom lets you name what to add and what must stay the same.
- Take the photo in daylight from the doorway or the far corner, with the floor, the walls and the door in frame.
- Open the landscape tool and sign in with Google or an email code. You get 1 free render with a free account.
- Under Select Landscape Mode, pick Custom.
- In the Custom Design Requirements box, name what to add (pots, a trellis, gravel, a fire pit), its material and number, and what must stay the same, such as the walls, the door and the camera angle.
- Upload your photo under Upload Your Garden Image and click Generate Custom Design.
- Compare the result with your photo and change one thing at a time, such as the number of chairs or where the plants go, and run it again.
What the AI can and cannot do
The AI shows a look: roughly how pots and climbers, a gravel floor or a fire pit seating area would sit in your courtyard. That helps you choose and explain what you want to an installer.
It does not measure the space, check drainage, plan wiring, or price the job. It also does not always follow the instruction, as the extra chair, the pots left in the corners and the lavender on both sides show. Treat the result as a picture of an idea and get the plan from a local professional.
Courtyard landscaping instructions to paste into Custom mode
These are the exact instructions we used for the three examples above, in the same order. In the landscape tool, choose Custom, paste one into the Custom Design Requirements box, then upload your photo. Swap in your own pots, surface, seating and what must stay.
- Change ONLY what sits on the paving and walls: add large terracotta and grey pots with green shrubs, ferns and flowers along the walls, and two climbing plants with green leaves growing up the walls on wooden trellis panels. Keep the paving, the walls, the door, the chair and the camera angle exactly the same.
- Change ONLY the floor: remove the concrete and replace it with light grey gravel with six large square grey pavers set at slightly different angles across it, add a small round bistro table with two chairs, and plant lavender and evergreen shrubs in a narrow bed along one wall. Keep the brick walls, the door, the window and the camera angle exactly the same.
- Change ONLY the empty paving: place a low round stone fire pit in the middle with two deep outdoor armchairs with grey cushions beside it, and add a row of green potted shrubs along the back wall. Keep the paving, the walls, the glass door and the camera angle exactly the same.
Frequently asked questions
What are good courtyard landscaping ideas?
The pages we read suggest one bold feature, repeated elements such as pots or paving, climbers and evergreens on the walls, containers on paved ground, gravel with pavers, seating near warm brick or stone walls, a fire pit and a water feature. The examples above show pots with trellis climbers, a gravel floor with pavers and a fire pit with armchairs.
What plants go in a courtyard?
Homebuilding suggests shade-tolerant plants under high walls, climbers on boundary walls, evergreen shrubs, dwarf or small trees and plants suited to baskets and containers. Gardener's World says courtyards are often warm and sheltered, so a wider range of tender plants may grow, and suggests pots so you can change displays. Gardening Channel suggests flowers by style, such as sweet peas and geraniums for an English look.
How do I make a small courtyard feel bigger?
Homebuilding suggests hanging baskets from a pergola to free floor space and an outdoor mirror to suggest more room. Gardener's World suggests one large feature rather than several small ones and restricting plant varieties and materials for a clean look.
What should a courtyard floor be?
The pages we read mention paving stones, rock, stepping stones among grass, sand and stone, and gravel. Homebuilding says a paved look can be adapted to gravel where planting beds are limited. Landscape Drains shows pavers at irregular angles in gravel. None of the pages gives a gravel depth or a base specification.
Does a courtyard need drainage?
Landscape Drains, which sells drainage products, says a drainage system is important because standing water can cause erosion, dead plants, flies, odors and foundation damage. Our pictures do not show drainage, so ask a local professional.
Is this a plan I can build from?
No. The AI draws a look from your photo. It does not measure the space, plan drainage or wiring, or price the work, and it can miss parts of the instruction, as our captions show.
Do I need an account, and is it free?
You need an account, and it is free: 1 free render with a free account, and free renders carry a watermark. More renders and no watermark come with a paid plan.
Sources
The facts above come from these pages, which we read in October 2026. We are not affiliated with any of them.
- Homebuilding: courtyard garden ideas, designing an enclosed outdoor space (Amy Reeves, 25 August 2022)
- Gardening Channel: courtyard garden ideas (no author and no article date shown; the site carries an affiliate disclosure)
- Landscape Drains: 9 captivating courtyard landscape design ideas (Nov 8, 2022; the site sells drainage products, including the one it recommends)
- Gardener's World: top tips for designing a courtyard garden (BBC Gardeners' World Magazine; 8 March 2019 in the page data)