
Garden step ideas by material
Garden steps carry a path up a slope or a bank, or link a patio to a lawn at a different level. Airtasker, an online services marketplace, London Stone, a UK stone and paving seller, and B&Q, a UK DIY retailer, sort them mainly by material. Our three examples show stone, timber and brick.
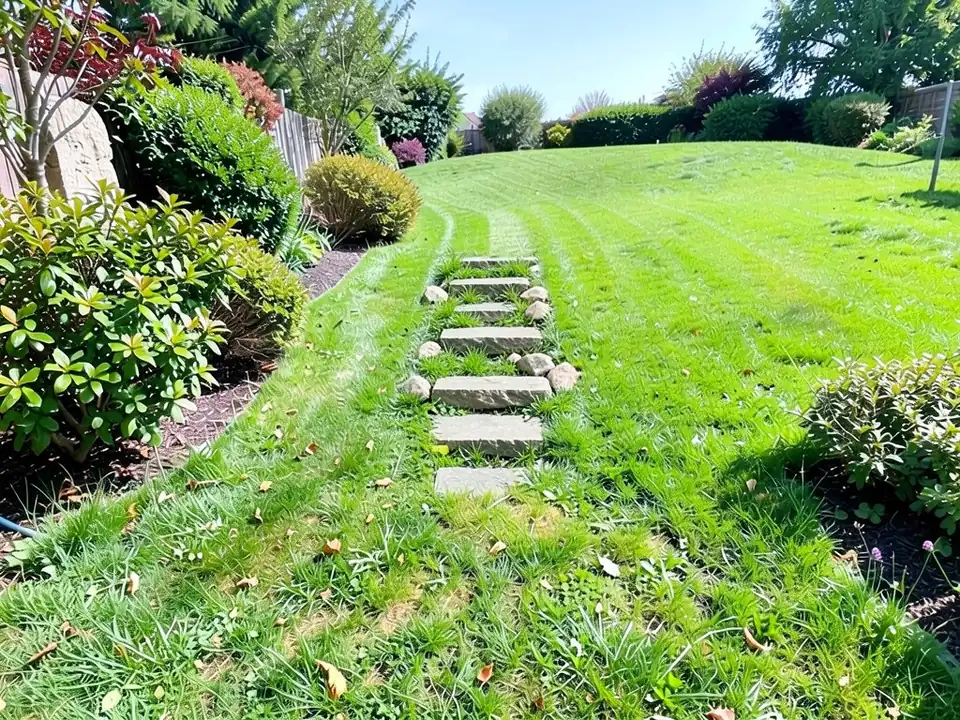
- Natural stone: Airtasker says stone is durable and can be replaced piece by piece. London Stone lists sandstone, limestone, granite, slate and Yorkstone for steps, as well as bullnose step pieces. Our first example asks for stone slab steps up a lawn.
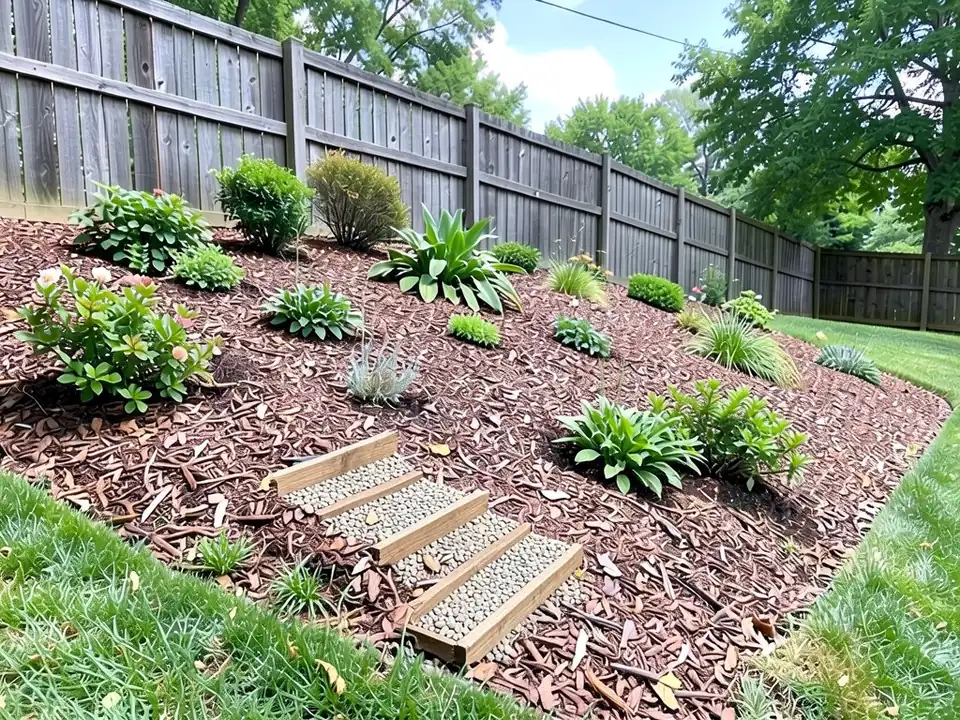
- Timber and sleepers: Airtasker calls wood simple and affordable. B&Q lists logs, sleepers or sawn timber for informal steps, and Howarth Timber, a UK timber merchant, says sleeper steps can be finished with bark, gravel, stones, slabs or tiles. Our second example asks for gravel-filled sleeper steps.
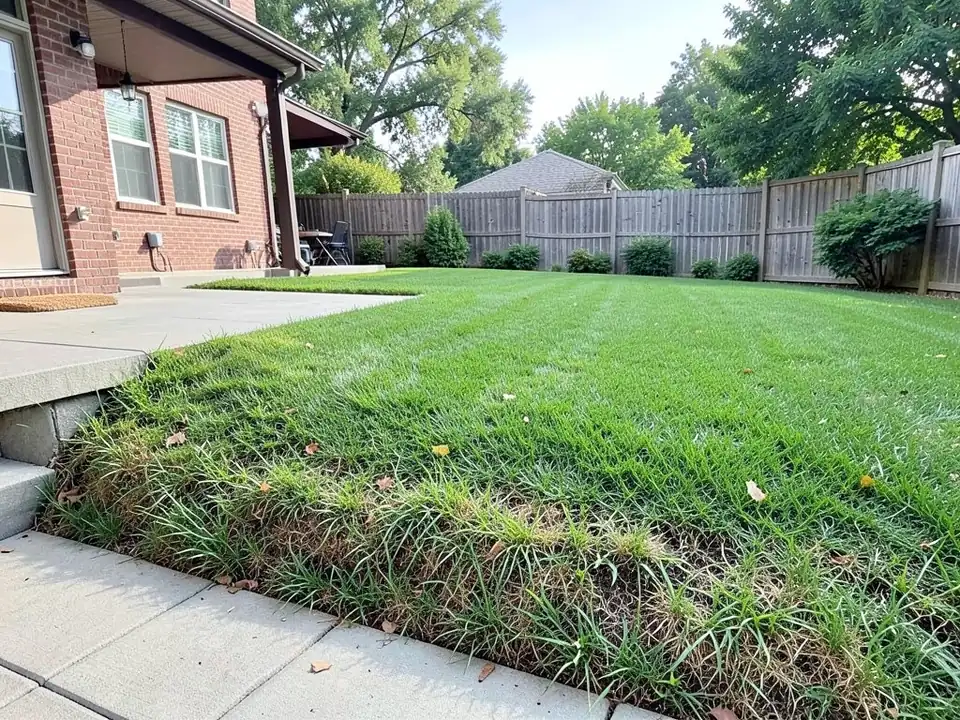
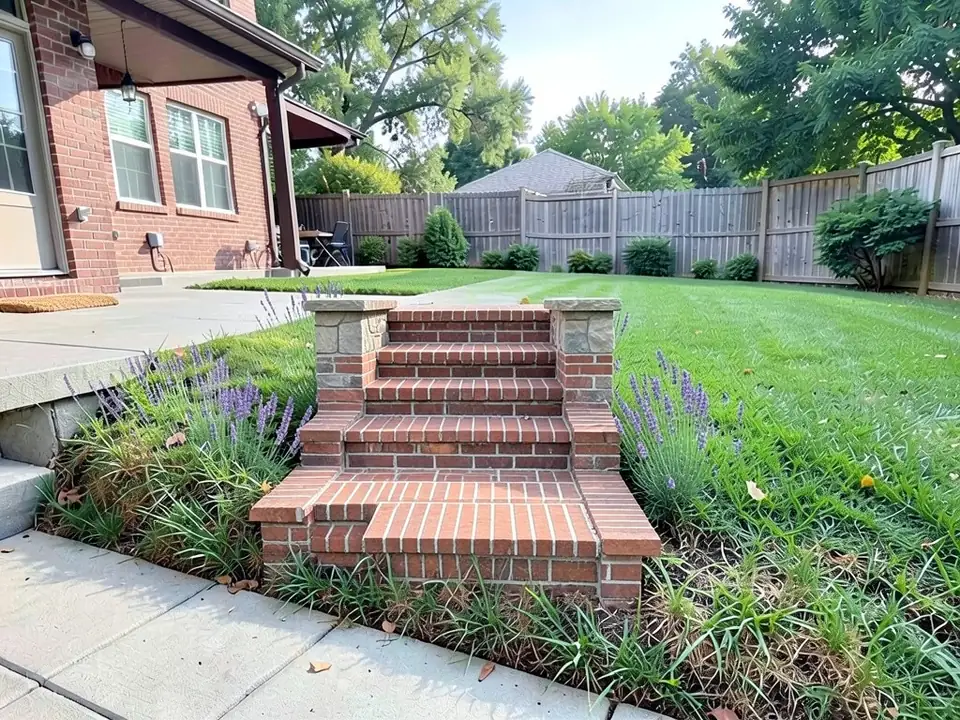
- Brick: B&Q describes brick risers on a concrete footing with slab treads. Homebuilding & Renovating suggests matching the steps to the house, such as brick from the same batch. Our third example asks for brick steps with stone caps.
- Concrete and porcelain: Airtasker says concrete is long-lasting, and London Stone lists porcelain step pieces.
Planting, lighting and handrails
Airtasker suggests plants to soften plain brick or concrete steps, step lights so the steps are safe after dark, decorative metal handrails for safety and easier access, and patterned tiles. Homebuilding & Renovating says to check building regulations on handrails.
Our first and third examples asked for low plants and lavender along the sides; the first got boulders but no plants, so check that the AI drew what you asked for before you plan around it.
Working out the steps
These points are the sources' advice, not our own. B&Q says to measure the vertical height of the slope and the horizontal distance it covers, then divide the height by the height of one riser to get the number of steps. Howarth Timber says the same for sleeper steps and adds to keep the rise the same on every step and let the depth of the tread vary to fit the slope.
B&Q says a tread should never be less than 300mm from front to back, and Airtasker gives a typical rise of 5 1/2 to 7 inches and a tread of 12 to 18 inches, without naming a source for those figures. Homebuilding & Renovating says to check building regulations for tread height and depth. Rules differ by place, so ask a local builder or your building department before you settle on sizes.
Building them to last and to grip
B&Q says treads should have a slight fall to the front so water runs off, that large slabs need two people to lift, and that free-standing steps must not be built against a house wall because of the damp-proof course. Howarth Timber says a single step may need no digging but more steps need trenches, taller flights need a concrete footing, sleepers are fixed with stakes, steel rods or brackets, and a hardcore base and sub-base go under the infill.
Wickes, a UK DIY retailer, says hardwood sleepers are preferred in the ground, softwood needs treatment, only exterior-grade treated timber should be used, and each step should slope slightly downhill. It warns that wet sleepers get slippery and suggests adding grip. Howarth Timber lists coarse grit, shallow notches or wire mesh for grip.
How to try garden steps on your own photo
The tool above is already in Custom mode. The Yard Redesign styles have no text box, so you cannot name steps, their material or where they go there. Custom lets you name the steps, the material, their route up the slope, the planting beside them and what must stay the same.
- Take the photo in daylight from the bottom of the slope or from the side, with the whole bank and the levels above and below it in frame.
- Describe the steps in the Custom Design Requirements box: the material (stone slabs, timber sleepers, brick), the route (straight or winding), the width, what goes beside them (plants, boulders, lights), and what must stay the same, such as the lawn, the fence and the camera angle.
- Upload your photo under Upload Your Garden Image and click Generate Custom Design. You sign in with an email code or Google when you generate.
- Compare the result with your photo, change one thing at a time, such as the material or the route, and run it again. Short, specific instructions work better than long ones.
What the AI can and cannot do
The AI shows a look: roughly how stone, timber or brick steps would sit on your own slope. That helps you choose a material and explain what you want to a landscaper or a builder.
It does not measure the slope, count the steps, set riser and tread sizes, plan drainage or footings, or check building rules, and the step sizes the pages give are for you and a builder to check, not for the AI. It also does not always follow the instruction, as the flat stepping stones, the short straight timber run and the stone caps on the piers instead of the treads in the examples above show. Treat the result as a picture of an idea, and get the build from a qualified landscaper or builder.
Garden steps instructions to paste into Custom mode
These are the exact instructions we used for the three examples above, in the same order. In the tool above, Custom is already selected: paste one into the Custom Design Requirements box, then upload your photo. Swap in your own material, route, planting and what must stay.
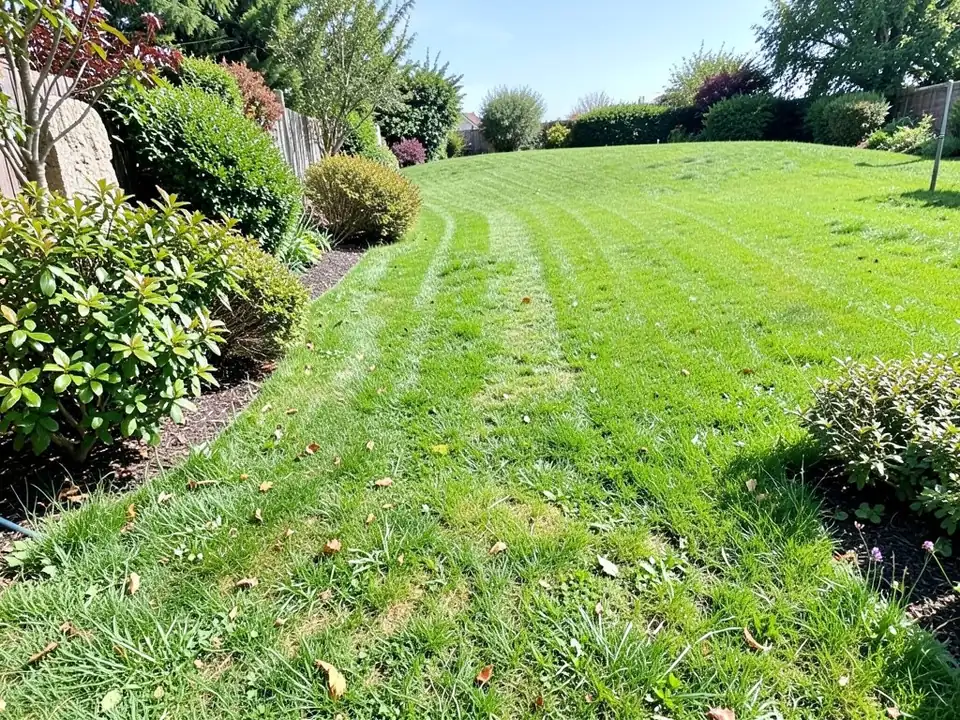
- Change ONLY the middle of the slope: add a flight of natural stone slab steps going up the slope, with low plants and small boulders along both sides. Keep the upper lawn, the shrubs, the trees and the camera angle exactly the same.
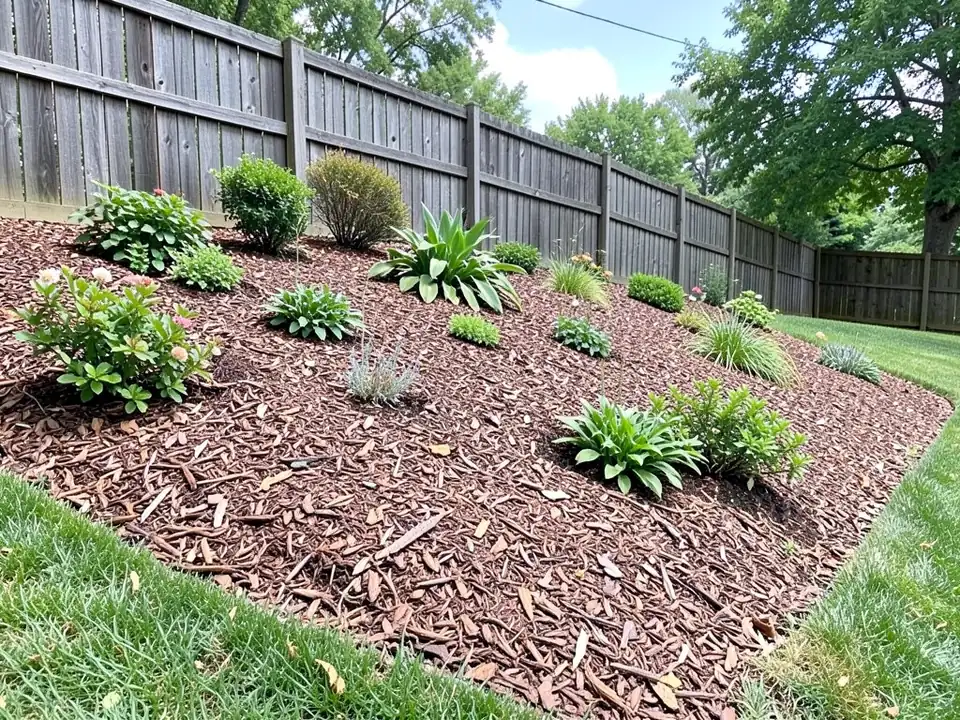
- Change ONLY the bank: add timber sleeper steps filled with gravel winding up the bank, edged with low plants. Keep the lawn, the fence, the existing plants and the camera angle exactly the same.
- Change ONLY the bank: add wide red brick steps with stone caps up the middle of the bank, with planted beds of lavender on both sides. Keep the patio, the upper lawn and the camera angle exactly the same.
Frequently asked questions
What are some good garden steps ideas?
The pages we read show natural stone steps, timber sleeper steps filled with gravel or bark, brick steps that match the house, concrete and porcelain steps, and steps softened with plants, lit with step lights or fitted with a handrail. The three examples on this page show stone slab steps up a lawn, sleeper steps up a bank and brick steps with lavender.
What is the best material for garden steps?
The sources do not name one. Airtasker says stone is durable and replaceable piece by piece, wood is simple and affordable and concrete is long-lasting. Homebuilding & Renovating suggests matching the steps to the house. Pick by the look you want and ask a local landscaper about your ground.
How do I work out how many steps I need?
B&Q says to measure the vertical height and the horizontal distance of the slope, then divide the height by the height of one riser. Howarth Timber says to keep the rise the same on every step and let the tread depth vary.
How deep and how high should garden steps be?
B&Q says a tread should never be less than 300mm front to back, and Airtasker gives a typical rise of 5 1/2 to 7 inches and a tread of 12 to 18 inches. Homebuilding & Renovating says to check building regulations for tread height and depth, so confirm sizes with a local builder.
How do I stop timber steps getting slippery?
Wickes says wet sleepers get slippery, that each step should slope slightly downhill, and suggests adding grip. Howarth Timber lists coarse grit, shallow notches or wire mesh. Airtasker suggests step lights for safety after dark.
Can the AI tell me how to build the steps or what size to make them?
No. It draws the look you describe. It does not measure the slope, size the steps, plan footings or drainage, or check rules, and it does not always follow the instruction exactly, as the captions above show.
Do I need an account, and is it free?
Create a free account with an email code or Google to generate. You get 1 free render, and free renders carry a watermark. More renders and no watermark come with a paid plan.