
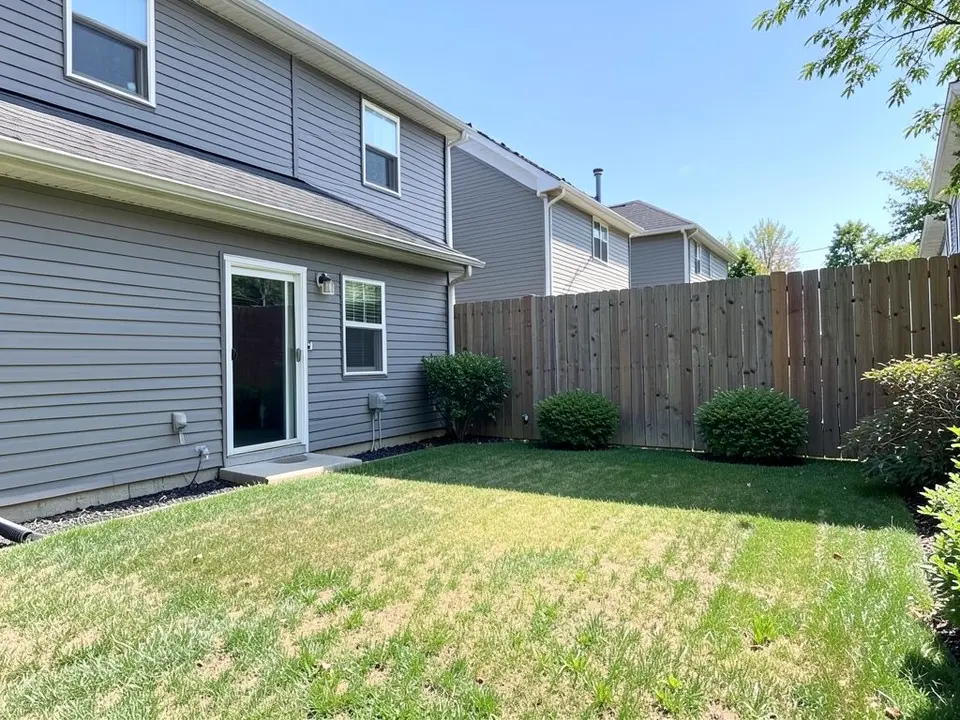
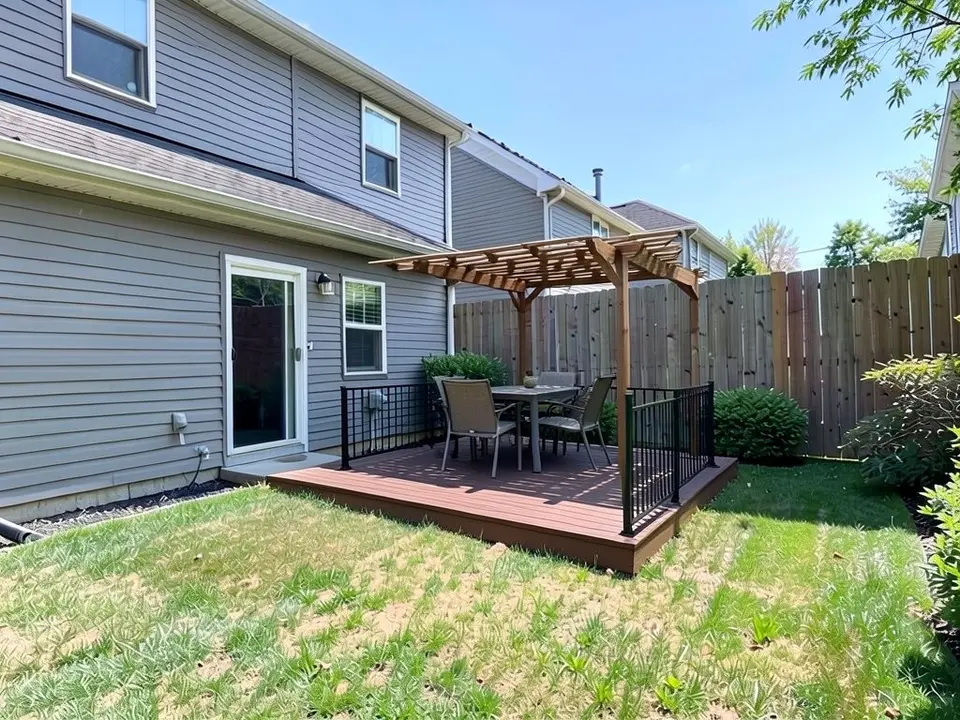
Deck designer tool or deck design ideas: which do you need?
They answer different questions. Trex, a decking maker, offers a free browser-based 3D Deck Designer. Its page says you can make square, rectangular, multi-level or second-story decks, change the deck height, compare materials and colors, view estimated costs, and download a materials list and a blueprint for a contractor or a permit office. It says the tool works on a laptop or desktop only and that saving a project needs a separate Deck Designer account. Trex describes it as planning help and says to check local building codes, because permits are usually required.
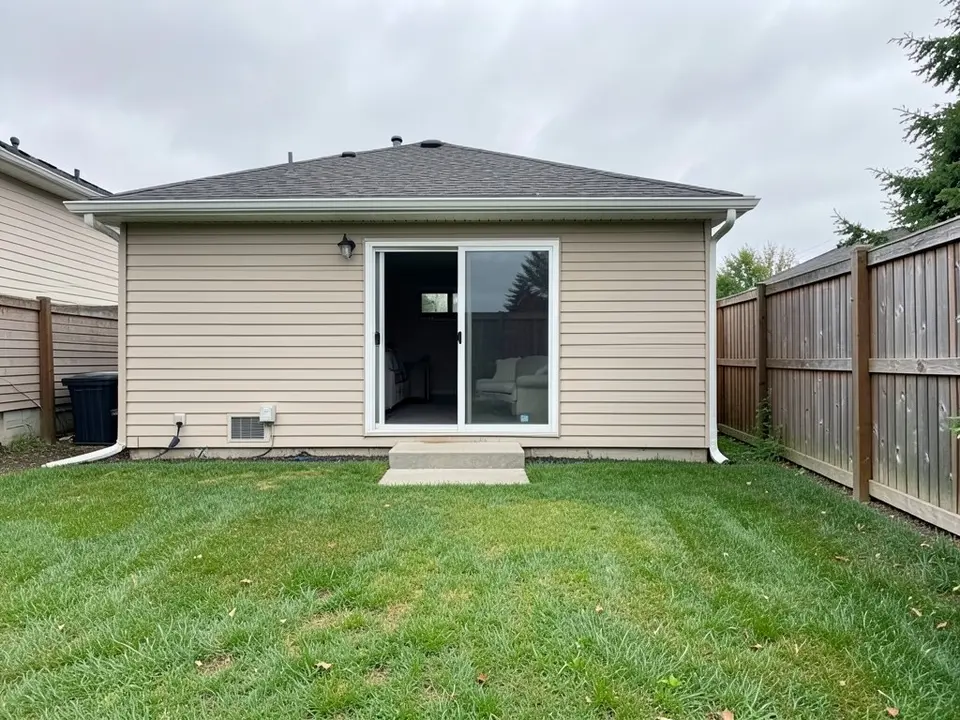
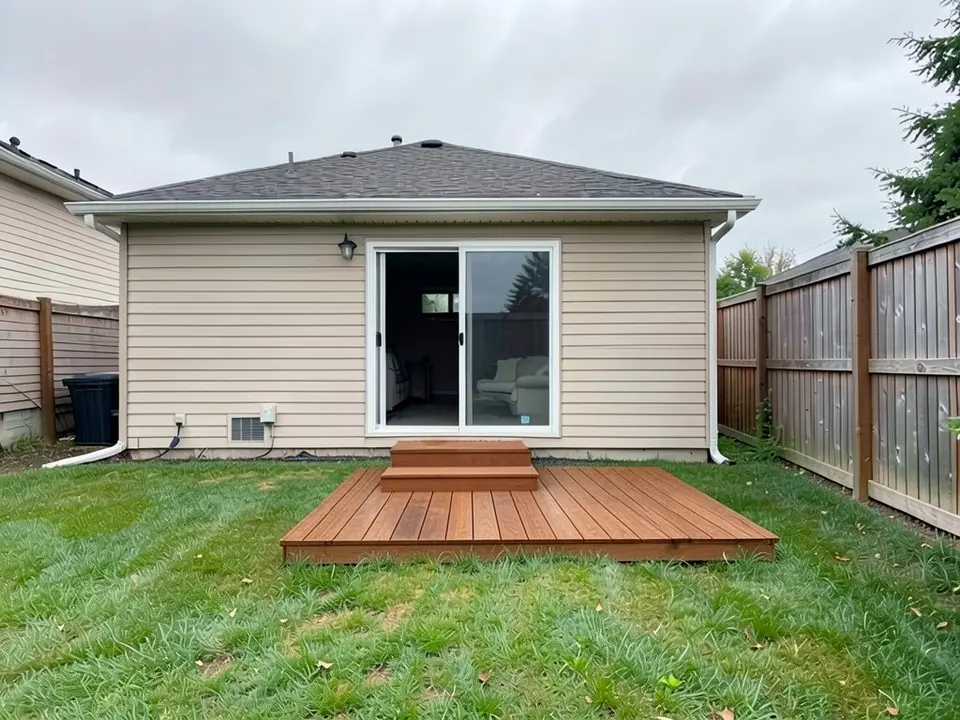
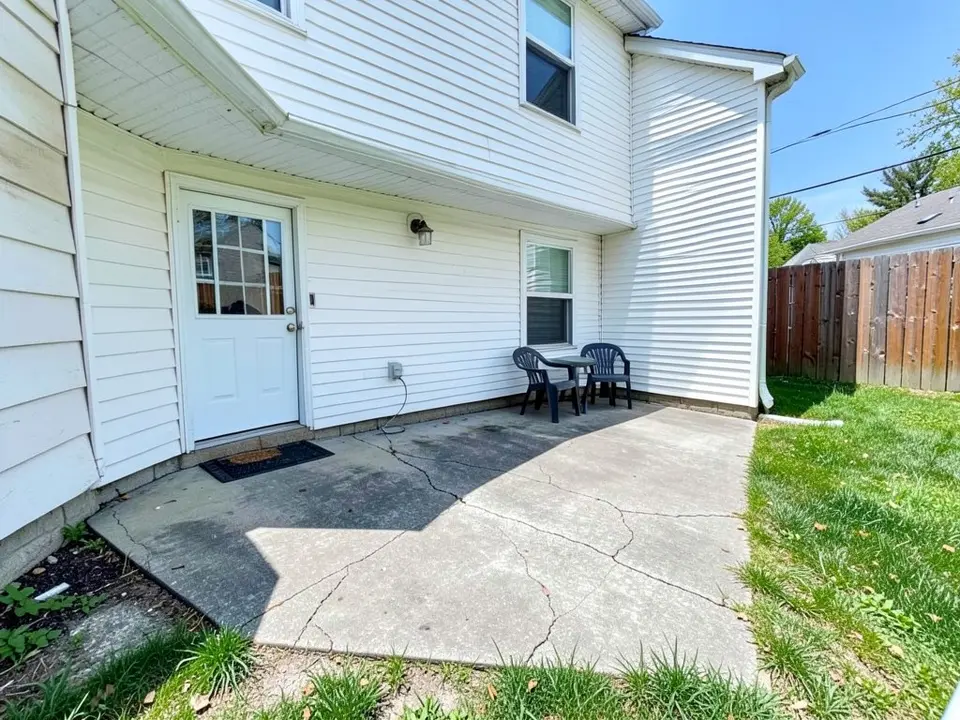
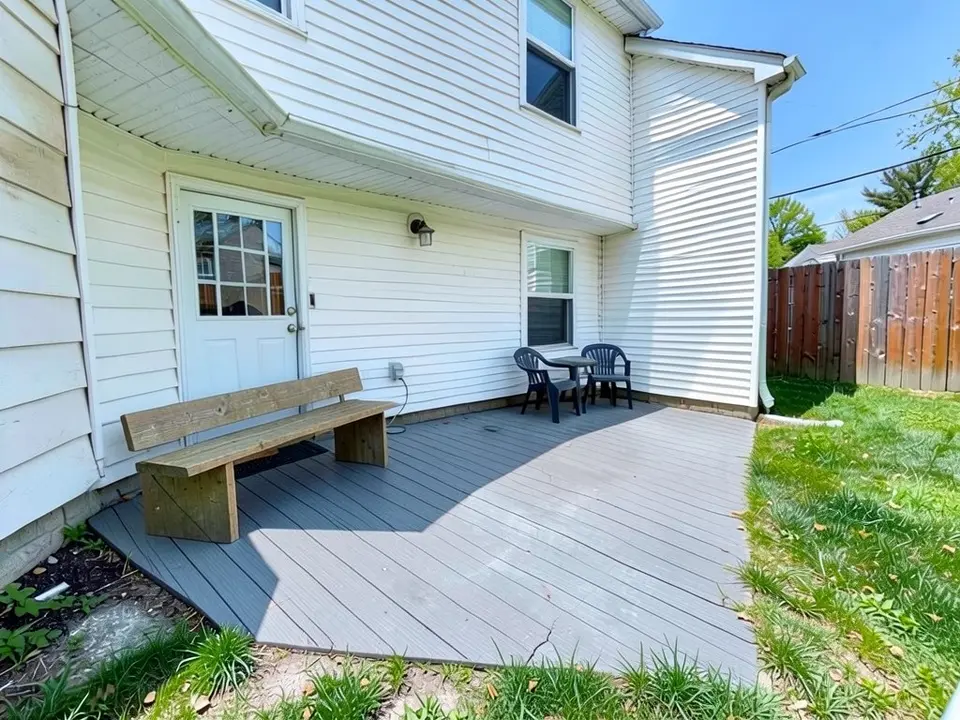
Our tool does none of that. It edits a photo, so it can show how a deck of a given shape, color, railing and pergola could look at your back door, and it can be wrong about the details, as the captions above show. A common way to use both: decide the look here, then put the real dimensions into a planner or hand the picture to a builder.
Deck layouts and shapes
These ideas come from Bob Vila and TimberTech. TimberTech sells decking, so its advice leans toward its products; Bob Vila's article carries no prices.
- Start with the yard: TimberTech says the size of your backyard shapes the layout of the deck, patio and planting, so decide the space before the surface.
- Zones: TimberTech suggests splitting the yard into zones, such as a stone patio for dining and a lawn for play, and balancing open space with occupied space so the deck works for small and large gatherings.
- Narrow decks: Bob Vila suggests compact furniture and minimalist accents so a narrow deck feels streamlined.
- Small decks: Bob Vila says painting a deck close to the color of the house can make it look bigger and more connected to the home, and that chamfering the corners of a rectangular frame softens the layout. It also says wide steps can make a deck seem bigger.
- Tight corners and side yards: Bob Vila describes an L-shaped recess for a small deck that leaves the backyard open, and an elevated deck as a place for a small dining or lounge area along a side yard.
- Linking the deck to the yard: Bob Vila suggests patio pavers and plants to connect the lawn, garden and deck. TimberTech suggests mixing materials such as stone, greenery and wood tones.
Deck surface patterns
TimberTech lists four board patterns. Our AI picture shows the color and the footprint, not a reliable board layout, so these are best described to a builder in words.
- Diagonal: Boards at 45 degrees. TimberTech says this suits narrow decks because the lines draw the eye outward.
- Pinstripe: Two narrow boards on either side of a standard or wide board.
- Herringbone: Two boards meeting at 45-degree angles, as a small inlay or across a larger deck.
- Picture frame border: One to three boards around the edge. TimberTech says it is simpler for DIY builds but needs specific joist spacing and blocking.
Seating, shade and railings
Our second example asks for a bench and our third for a pergola and a railing. This is what the sources say about those choices.
- Built-in benches: TimberTech describes curved benches around the edge with a central inlay, and straight benches along the edge of a low deck, which it calls easier DIY projects.
- A roof extension, pergola or awning: TimberTech lists a roof extension for full or partial cover, a pergola with a slatted roof for shade with an open-air feel, and a removable awning mounted on the house wall. Bob Vila adds that fabric or climbing plants over a pergola give more shade, and that a wood-slat screen with a black aluminum frame gives privacy.
- Railing styles: TimberTech shows a narrow black metal railing that keeps views to the garden, white composite with black balusters for a coastal look, and black composite with stainless steel cable infill for a modern look.
- A railing that holds a drink: TimberTech pairs the narrow black railing with a deck-board top rail that doubles as a drink surface.
Deck lighting
TimberTech lists post cap and accent lights for a soft glow around the edge, and riser lights on stairs for visibility. It says built-in lighting often has to be wired during construction, so decide before the deck is built. String lights and lanterns need no installation; TimberTech adds that candles should never be left burning unattended, and Bob Vila also calls string lights and lanterns the more affordable option. For night lighting ideas see our landscape lighting design ideas page.
Check the rules before you build
Rules differ by city and country, so treat this as one example and ask your own building department. The City of Columbus, Ohio, has a memo for 1, 2 and 3 family homes (dated July 17, 2017; the page footer says revised 4/3/2026). It says plan approval and building permits are required for decks, with one exception: a deck of no more than 200 square feet that is not more than 30 inches above grade at any point, is not attached to the dwelling and does not serve the required exit door. It adds that zoning approval is required for all decks over 169 square feet, regardless of location or height.
The same memo, quoting the Residential Code of Ohio, asks for a 36 inch guardrail on decks where the grade is more than 30 inches below the deck surface, measured 3 feet out from the edge, and a handrail 34 to 38 inches high on at least one side of steps with four or more risers. It also limits the step from the door to the deck to 8 1/4 inches from the top of the threshold when the door does not swing out onto the deck. That last rule is why the first example, a deck lying below the door sill, is only a picture of a footprint and not a buildable design.
Deck materials compared: wood, composite and PVC
The board material changes how a deck looks, how hot it gets and how much work it needs each year. This summary comes from Bob Vila's composite vs. wood guide, This Old House's guide to decking materials and a Cottage Life Q&A. TimberTech and Trex, quoted elsewhere on this page, sell composite decking, so their advice leans that way.
| Material | Upkeep | Heat in sun | Look and lifespan |
|---|---|---|---|
| Pressure-treated wood | This Old House says it needs regular maintenance and can splinter if not cared for. | Bob Vila says wood stays cooler than many composite products in direct sunlight. | This Old House says it can last about 15 years with proper care and calls it the most affordable and widely used decking material. |
| Cedar and redwood | This Old House says to power-wash, sand and refinish them about every three years; without protection the sun fades them to gray. | Not covered by our sources beyond Bob Vila's general point that wood runs cooler than many composites. | This Old House describes a rich, warm color, says these softwoods show scratches and dents more easily, and puts their life at around 20 years with proper maintenance. |
| Tropical hardwood (ipe, cumaru, red balau) | This Old House notes natural resistance to insects and decay. | Not covered by our sources beyond the general wood point above. | This Old House says these dense woods can last up to 25 years and raises sourcing concerns, since most come from tropical rainforests. |
| Composite | Bob Vila says it needs little beyond occasional cleaning, with no staining or sealing, and quotes an expert calling it lower-maintenance, not no-maintenance. | Bob Vila says it can get hotter than wood in direct sun. In Cottage Life, deck builder Dave Bartnik says composite absorbs and keeps heat, so it can be hotter at 4 p.m. than at noon. | Bob Vila says it typically lasts 25 to 30 years or more, has a consistent color with wood-grain finishes, and that scratches can be difficult to repair. |
| PVC | This Old House says cellular PVC can last a lifetime with minimal maintenance. Cottage Life says it is still less maintenance than wood. | Cottage Life cites research that a PVC deck can be 10 degrees Fahrenheit cooler, or more, than a composite deck of the same color in full sun. | This Old House says PVC does not always look, sound or feel much like wood, that it moves with temperature changes and often squeaks underfoot. |
On price, the sources only rank the options and give no figures we can repeat: This Old House says pressure-treated wood is the most affordable, composite costs more than regular wood, PVC is generally more expensive than composite, and aluminum is the most expensive option. Bob Vila says wood is generally cheaper up front, while composite may be better long-term value because of its lower upkeep. Get local quotes before you choose.
Bob Vila also says wood is easier to sand, refinish and repair, and that not all composite products are fully recyclable. If the deck will sit in full afternoon sun and people will walk on it barefoot, the heat notes above are worth reading twice.
Deck ideas by yard type
The right deck depends on the yard it sits in. These ideas come from the sources named in each item. They describe options, not a design for your site: the height, footings and framing are for a builder and your building department to decide.
- Small yard: Trex suggests multi-functional furniture, built-in storage and small touches of color and greenery on a small deck. Bob Vila's ideas for small and narrow decks are in the layouts section above.
- Ground-level or floating deck: Family Handyman describes a floating deck as a low platform that sits on simple footings, is not attached to any building, and is usually about two feet off the ground on concrete blocks. It lists as pluses that it is easy to build, needs no deep footings, is easier to reach for repairs and can go almost anywhere in the yard. As minuses it lists heavy storms knocking the footings loose, weeds growing between the boards, sagging or tilting if the ground settles, and less resale value than a traditional deck. It adds that a deck higher than about 30 inches typically needs handrails and a permit, so check your local code.
- Sloped yard: TimberTech's guide to building on a slope says you can build a simple elevated deck on a hillside, but that multi-level decks may be the best choice for steep slopes, and that separate levels let you split the deck by use. It says you may avoid steep ground or removing trees by adjusting where the deck goes, advises contacting a professional contractor especially if the slope is steeper than 45 degrees, and says you will likely need a permit. Our sloped backyard ideas page covers the rest of the yard.
- Second-story and rooftop decks: Trex shows a second-story deck off a small attic room used as a reading nook, a spiral stair as a space-saving way up to a second floor, and a rooftop deck off a bedroom, hallway or attic where the home allows it. For a raised deck, the guardrail and stair rules in the section above matter most.
Deck color choices
TimberTech's deck design ideas article suggests matching or complementing the colors of the house, outside and in. Bob Vila, quoted above, says a deck painted close to the house color can look bigger. Trex shows two-tone ideas: an accent color around the edge, or light and dark boards mixed in a checkerboard. TimberTech adds that the more complex the board pattern, the more time and expense the project takes.
Color also affects heat. Cottage Life says dark colors make a sunny deck hotter, and its research note compares PVC and composite decks of the same color, so a light board in one material is not the same as a light board in the other.
Color is the part our tool shows best. In Custom mode you can name a board color, such as grey, warm brown or dark brown, run it on your own photo, then change only the color and run it again to compare. The AI may not match a maker's exact shade, so check real board samples before you order.
How to try a deck on your own photo
Use Custom mode for this. The Yard Redesign styles have no text box, so you cannot ask for a deck, a bench or a pergola there. Custom lets you name the deck, its boards, the railing and what must stay the same.
- Take the photo in daylight from where you usually see the back of the house, with the door, the lawn and the fence in frame.
- Open the landscape tool and sign in with Google or an email code. You get 1 free render with a free account.
- Under Select Landscape Mode, pick Custom.
- In the Custom Design Requirements box, describe the deck: its shape, board color, railing, bench or pergola, and what must stay the same, such as the house, the fence and the camera angle.
- Upload your photo under Upload Your Garden Image and click Generate Custom Design.
- Compare the result with your photo and change one thing at a time, such as the board color or whether a pergola is drawn, and run it again.
What the AI can and cannot do
The AI shows a look: roughly how a deck, a bench, a railing and a pergola would sit in your own photo, in the colors you name. That helps you decide on a shape and explain what you want to a builder.
It does not measure your yard, plan framing or footings, check the height against a door, list materials, price the job, or tell you whether a design meets your local code. It also does not always follow the instruction, as the deck below the door sill, the loose bench instead of a built-in one and the partial railing in our examples show. Treat the result as a picture of an idea and get the structure and the permit from a qualified builder or your building department.
Deck instructions to paste into Custom mode
These are the exact instructions we used for the three examples above, in the same order. In the landscape tool, choose Custom, paste one into the Custom Design Requirements box, then upload your photo. Swap in your own deck shape, board color, railing, seating and what must stay.
- Change ONLY the ground right outside the sliding door: add a rectangular wooden deck of warm brown boards level with the door sill, with three wide steps leading down to the lawn. Keep the house, the sliding door, the fence, the lawn and the camera angle exactly the same.
- Change ONLY the concrete slab: replace it with a deck of grey composite boards, and add a long built-in wooden bench with a back against the white house wall on the left. Keep the house, the back door, the chairs, the lawn, the fence and the camera angle exactly the same.
- Change ONLY the lawn next to the patio door: add a rectangular dark brown wooden deck with a black metal railing along its outer edge and a wooden pergola with a slatted roof over it, with a small outdoor dining table and four chairs on the deck. Keep the house, the fence, the shrubs, the rest of the lawn and the camera angle exactly the same.
Frequently asked questions
Is there a free deck designer?
Trex's page calls its Deck Designer free: a browser-based 3D planner that exports a materials list and a blueprint, works on a laptop or desktop only, and needs a separate account to save projects. Our tool is different: it edits a photo of your yard to show how a deck could look. It is not a planner, and new free accounts get a small number of watermarked renders.
Can your tool give me deck dimensions, a materials list or a blueprint?
No. It draws a picture. It does not measure, size joists or posts, count boards or make a permit drawing. Use a planning tool or a builder for those.
Do I need a permit to build a deck?
Usually, but it depends on where you live. The City of Columbus, Ohio, memo we read requires one except for a free-standing deck of 200 square feet or less that is no more than 30 inches above grade and does not serve the required exit door, and it asks for zoning approval over 169 square feet. Ask your own building department.
How high does a deck railing need to be?
The Columbus memo asks for a 36 inch guardrail where the grade is more than 30 inches below the deck surface, measured 3 feet out from the edge, and a 34 to 38 inch handrail on steps with four or more risers. Other places differ, so check your local code before drawing up a design.
What gives shade on a deck?
TimberTech lists a roof extension, a pergola with a slatted roof, or a removable awning on the house wall. Bob Vila adds fabric or climbing plants over a pergola. Our third example shows a pergola over a table.
Is this for a patio or a pool deck?
No. This page is about a deck built of boards at the house. For a paver patio see our patio design ideas, and for a pool surround see our pool deck ideas.
Do I need an account, and is it free?
You need an account, and it is free: 1 free render with a free account, and free renders carry a watermark. More renders and no watermark come with a paid plan.
What is the cheapest deck material?
This Old House calls pressure-treated wood the most affordable and widely used decking material, and Bob Vila says wood is generally cheaper up front than composite. Neither gives a price we can repeat here, and Bob Vila notes composite may be better long-term value because it needs less upkeep, so get local quotes.
Which decking stays coolest in the sun?
Bob Vila says wood stays cooler than many composite products in direct sunlight. Cottage Life cites research that a PVC deck can be 10 degrees Fahrenheit cooler, or more, than a composite deck of the same color in full sun, and says dark colors make any deck hotter.
How long does a deck last?
It depends on the material and the care. Bob Vila says composite typically lasts 25 to 30 years or more and wood generally 10 to 20 years. This Old House puts pressure-treated wood at about 15 years, cedar and redwood around 20 years and tropical hardwood up to 25 years, each with proper care.
What is a floating deck?
Family Handyman describes it as a low platform that sits on simple footings, usually about two feet off the ground on concrete blocks, and is not attached to the house. It says these decks often need no permit, but that one higher than about 30 inches typically needs handrails and a permit, so check your local code.
Sources
The facts above come from these pages, which we read in October 2026. We are not affiliated with any of them.
- Trex: Deck Designer (decking maker; a free planning tool)
- TimberTech: 6+ inspiring backyard deck design ideas (decking maker, June 2022)
- Bob Vila: deck ideas (updated April 2024)
- City of Columbus, Ohio: decks and exterior egress components for 1, 2 and 3 family dwellings (building memo)
- Bob Vila: composite vs. wood decking (updated July 2026, read October 2026)
- This Old House: decking materials (updated June 2026, read October 2026)
- Cottage Life: should I get a composite deck? (September 2024, read October 2026)
- TimberTech: deck design ideas (decking maker, February 2022, read October 2026)
- TimberTech: building a deck on a slope (decking maker, September 2023, read October 2026)
- Trex: 25 best deck design ideas (decking maker, June 2025, read October 2026)
- Family Handyman: creative floating deck designs (updated December 2024, read October 2026)