
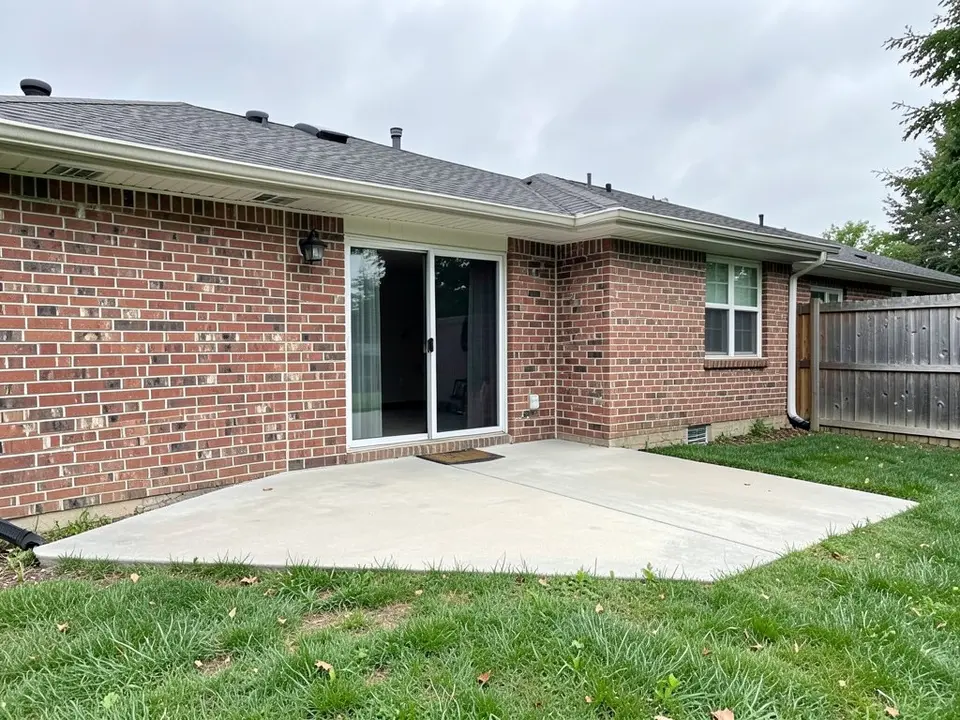
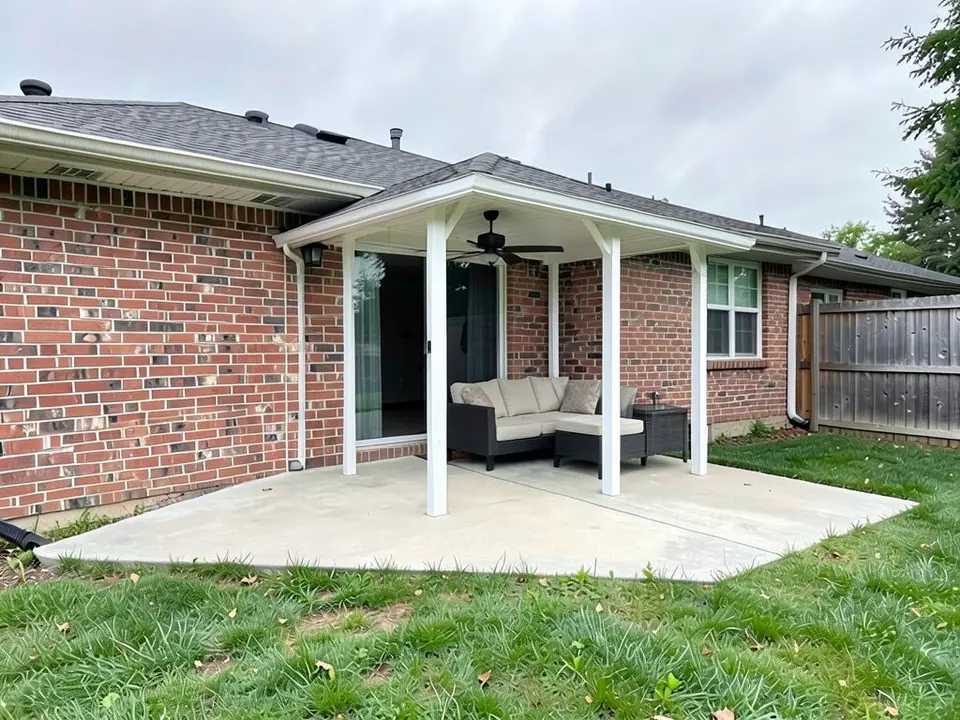
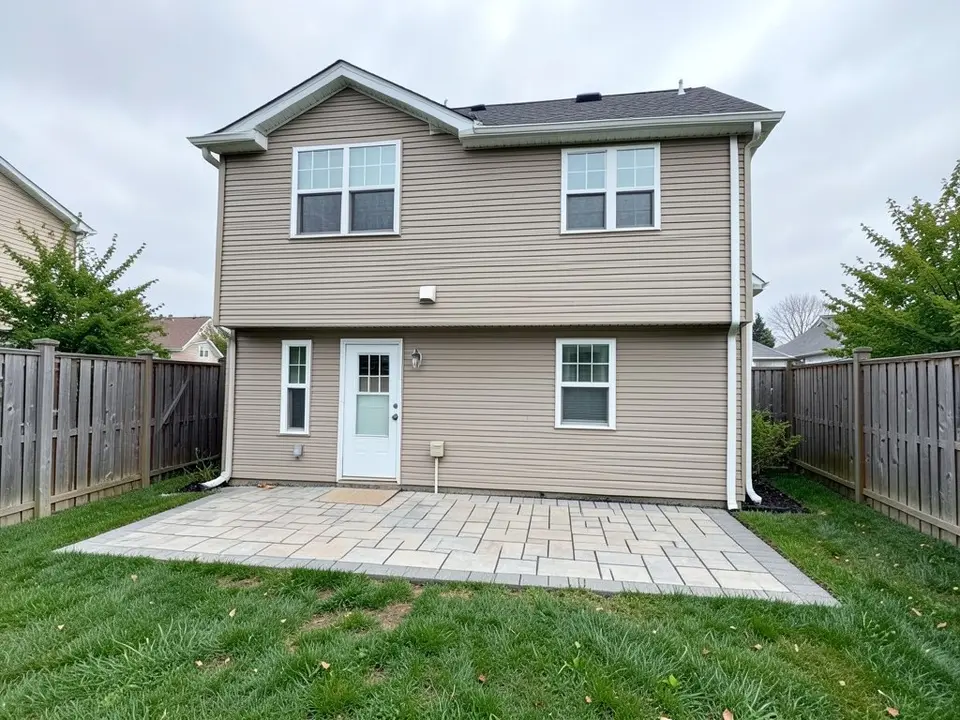
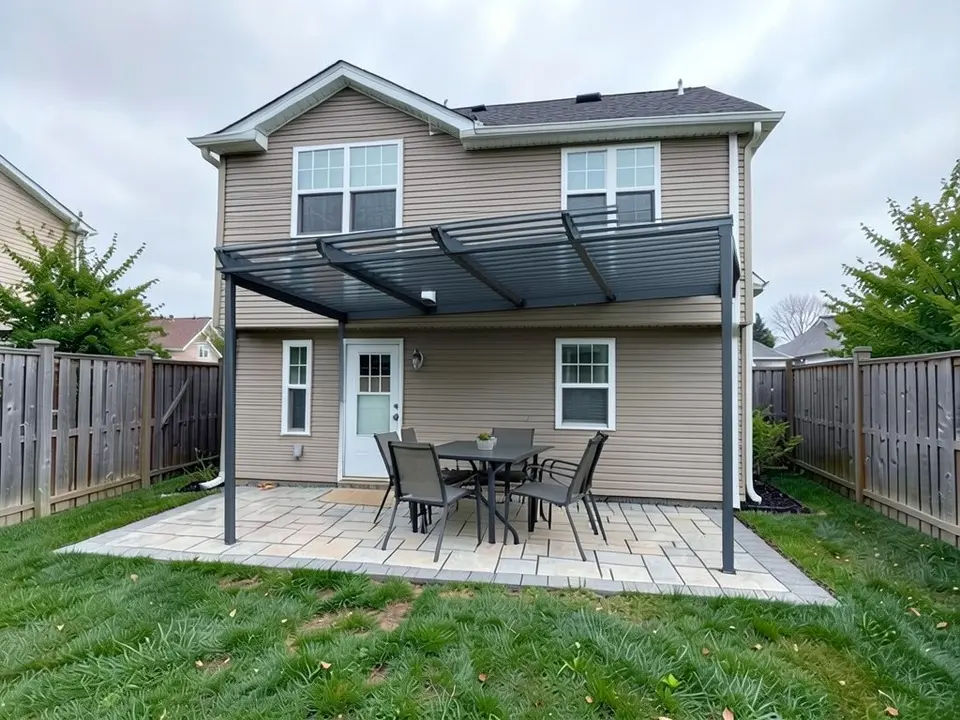
Covered patio ideas by cover type
TimberTech's covered patio ideas and RealHomes' covered patio ideas run from a quick, removable shade to a built roof. Which one suits you depends on how much cover you want, how long you want it to last and how much you want to build.
- Pergola: RealHomes lists a pergola with climbers or waterproof sheeting, and TimberTech lists pergolas from a Mediterranean style up to ones with motorized louvers.
- Pitched or solid roof: TimberTech says a pitched (A-frame) roof sheds rain and snow and adds height without making the space feel small, and calls wood-frame covers sturdier than temporary enclosures. Our first example is a roof attached to the house.
- Louvered canopy: RealHomes describes a louvered canopy with adjustable blades that can attach to the house or stand on its own, and TimberTech mentions adjustable louvers that can follow the sun. Our second example is a dark louvered cover.
- Awnings: TimberTech lists retractable awnings that put away when not needed.
- Parasols, sails and netting: RealHomes calls a parasol quick to set up and good against rain, a garden sail inexpensive, removable and good for one corner, and garden netting light cover that is not for heavy rain. TimberTech lists shade sails and pop-up tents.
- Gazebos, cabanas and overhangs: TimberTech lists gazebos, poolside cabanas, roof overhangs, prefab sunrooms and metal overhangs. RealHomes lists a glass box extension for a seamless indoor-outdoor link.
- Clear and natural covers: TimberTech lists clear vinyl covers, tinted clear covers that block sun but keep the view, and reed or bamboo panels.
Attached or freestanding
Neither page uses these labels, but their examples split that way. Roof overhangs, extensions, retractable awnings and louvered canopies attach to the house, while gazebos, cabanas, parasols and some canopies stand on their own (RealHomes says a louvered canopy can do either). An attached cover protects the door and the wall, and a freestanding one can go exactly where the shade or shelter is needed, which is the point TimberTech makes about shade sails. In our first and second examples the cover is attached to the house; check the placement on your own photo, since the AI does not always attach it the way you describe.
Climate, upkeep and what goes under the cover
- Match the cover to your weather: TimberTech says to choose for your local sun, rain, snow and wind. RealHomes notes wind-resistant bases matter for large parasols and that some covers trap heat.
- Materials wear differently: TimberTech says reeds and bamboo are renewable but may need replacing, outdoor fabric is less durable in harsh weather, and metal suits contemporary designs.
- Lights and heat: RealHomes suggests heaters and fairy lights so cool evenings are usable under a light cover. TimberTech suggests protecting lighting and electronics from the weather. Our first example has a ceiling fan.
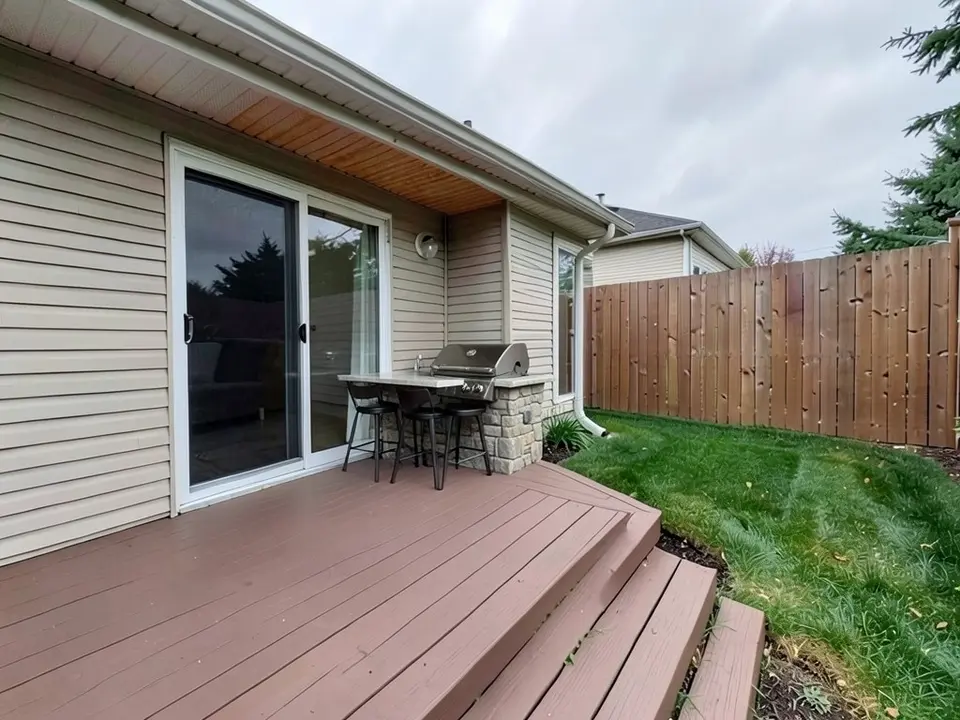
- Cooking: TimberTech says to keep composite decking away from grills and stoves. Our third example puts a grill on a deck, which is a reason to check what your decking and your cover can safely sit near.
How to try covered patio ideas on your own photo
The tool above is already in Custom mode. The Yard Redesign styles have no text box, so you cannot name a roof, a cover or what goes under it there. Custom lets you name the cover, its material and color, where it attaches, what goes under it and what must stay the same.
- Take the photo in daylight from where you would usually see the area, with the patio or deck and the house wall in frame.
- Describe the cover in the Custom Design Requirements box: roof type, material and color, attached or freestanding, what goes under it, and what must stay the same, such as the house, the doors and the lawn.
- Upload your photo under Upload Your Garden Image and click Generate Custom Design. You sign in with an email code or Google when you generate.
- Compare the result with your photo, change one thing at a time, such as the roof type, the color or the furniture, and run it again.
What the AI can and cannot do
The AI shows a look: roughly how a roof, a louvered cover or a kitchen corner would sit on your own photo. That helps you choose a type and explain what you want to a builder.
It does not measure, price or check anything. It cannot tell you what size, posts, footings, roof load or local rules a cover needs, and the pages we read give none of those numbers either. It also does not always follow the instruction, as the roof shape, the posts, the chairs and the missing fireplace in the examples above show. Treat the result as a picture of an idea, and check structure and local rules with a contractor or your local building office before you build a permanent cover.
Covered patio instructions to paste into Custom mode
These are the exact instructions we used for the three examples above, in the same order. In the tool above, Custom is already selected: paste one into the Custom Design Requirements box, then upload your photo. Swap in your own cover, material, placement and what must stay.
- Change ONLY the area over the concrete patio: add a solid gable roof porch attached to the house over the patio, with four square white wooden posts, a ceiling fan underneath, and an outdoor sofa with cushions on the patio. Keep the house, the sliding glass door, the lawn, the fence and the camera angle exactly the same.
- Change ONLY the area over the patio: add a modern louvered aluminum patio cover in dark grey attached to the house wall, with slim dark posts, and put an outdoor dining set with a table and six chairs under it. Keep the house, the paver patio, the lawn, the fence and the camera angle exactly the same.
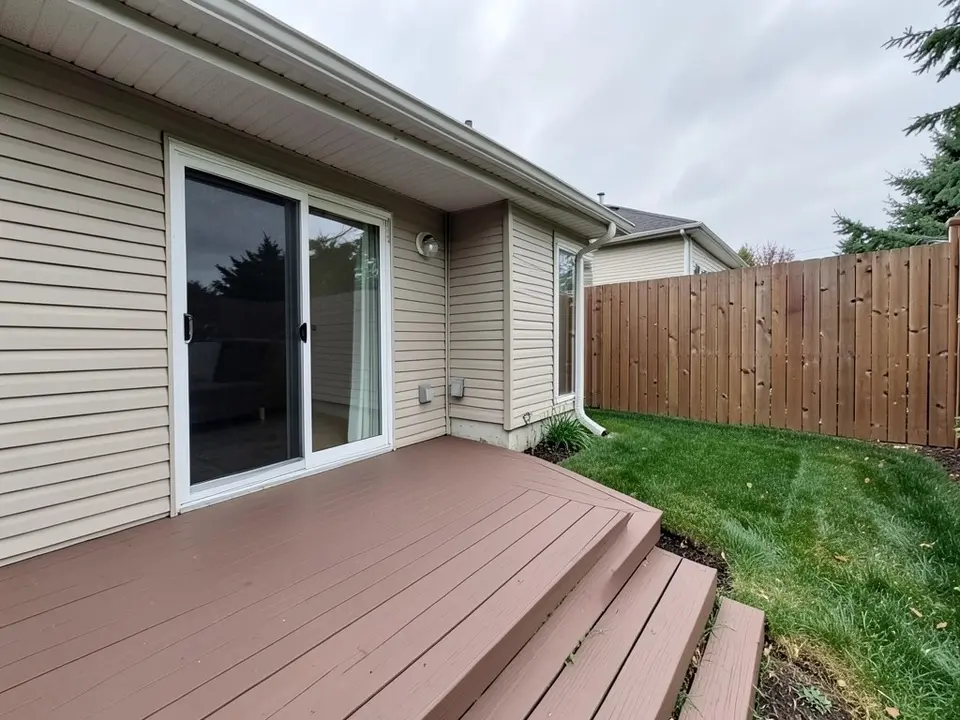
- Change ONLY the deck: add a covered outdoor kitchen area under a wooden roof attached to the house, with a stone counter, a built-in grill and two bar stools, and a stone fireplace against the fence. Keep the house, the sliding glass door, the lawn and the camera angle exactly the same.
Frequently asked questions
What are some good covered patio ideas?
TimberTech and RealHomes list pergolas with climbers or louvers, pitched roofs, awnings including retractable ones, louvered canopies, parasols, sails and netting, gazebos and cabanas, and glass or sunroom extensions. The three examples on this page show a roof attached to a brick house, a dark louvered cover and a kitchen corner on a deck.
What is the cheapest way to cover a patio?
RealHomes calls a parasol quick to set up and a garden sail inexpensive and removable, and says a louvered canopy costs less than an extension. We do not quote prices because they depend on size and place. Get quotes from local builders.
What is the best roof for a covered patio?
TimberTech says a pitched (A-frame) roof sheds rain and snow and adds height, and that wood-frame covers are sturdier than temporary ones. RealHomes says a patio extension is a sturdier, more permanent build. The best choice depends on your weather and budget, so try two or three on your own photo.
Should a patio cover be attached to the house or freestanding?
Both are common. Overhangs, extensions and retractable awnings attach to the house, and gazebos, cabanas and parasols stand alone. A louvered canopy can do either, according to RealHomes. Check the placement on your own photo, then ask a builder.
Do I need a permit to cover a patio?
The pages we read do not say. A permanent roof or extension may need approval where you live, so ask your local building office before you build. The AI cannot tell you.
Can the AI tell me what a patio cover will cost or how to build it?
No. It draws the look you describe. It does not measure, price or check structure, and it does not always follow the instruction exactly, as the captions above show.
Do I need an account, and is it free?
Create a free account with an email code or Google to generate. You get 1 free render, and free renders carry a watermark. More renders and no watermark come with a paid plan.