
Start with a plan for a narrow yard
Homes & Gardens suggests starting with a wish list of how you want to use the space, then sketching a rough plan. It quotes Allison Messner, chief executive of the online design company Yardzen, who suggests mapping the cooking and dining areas first and then choosing furniture that fits the space.
Gardenista shows a narrow London garden split into three parts, and Jessica Welling Interiors shows a narrow urban yard split into a dining zone and a lounge zone. Lawn Love describes a townhome yard of about 600 square feet that was laid out with stacked planters built into the fence posts. A long, narrow yard often works better as two or three small rooms than as one strip.
Privacy from close neighbors
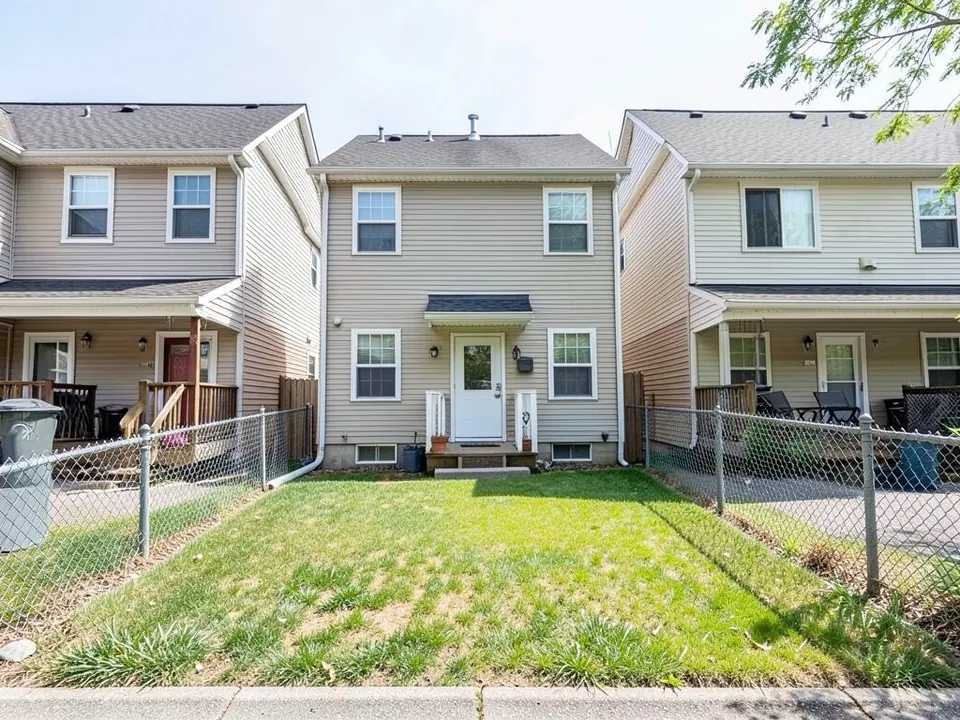
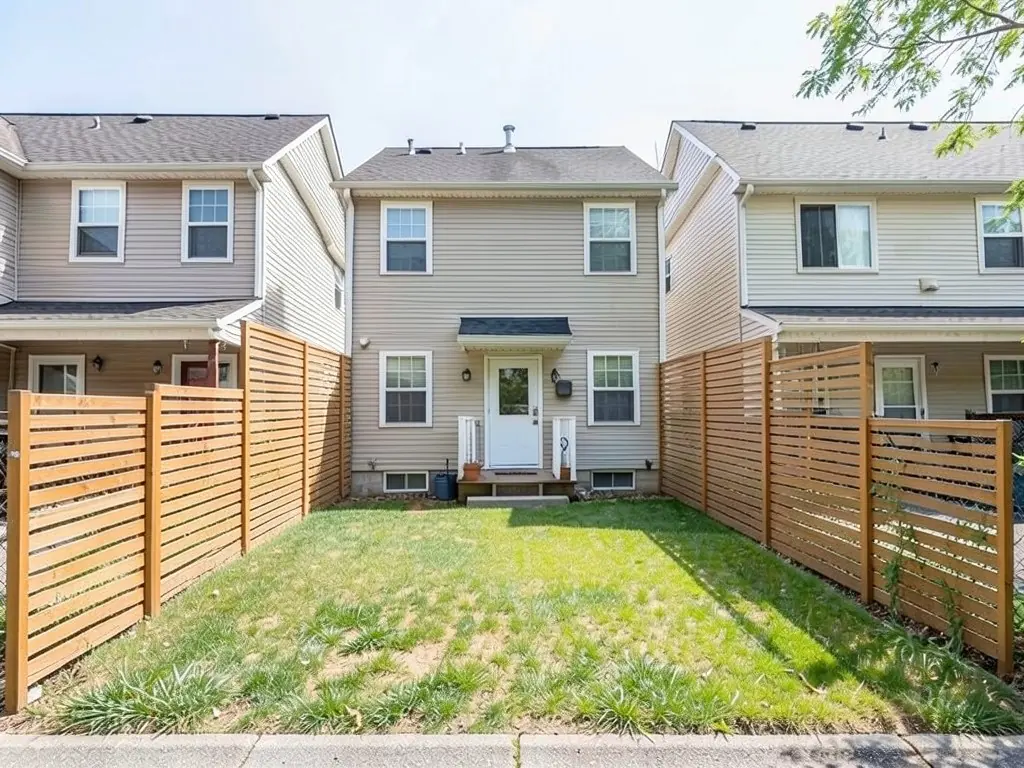
Townhouse yards sit close to the neighbors, so most of the pages we read put privacy near the top. Our second example shows cedar screens drawn in along both sides of the yard, after we told the AI exactly how far they should run.
- Screens with planting: Homes & Gardens describes a yard in Austin where Amy Hovis of Eden Garden Design used a tall perforated steel screen with vines, plus bamboo along the boundaries, to block the view of a close neighbor's tall home.
- Planters as a soft screen: Gardenista shows a Brooklyn yard where garden designer Lindsey Taylor used lightweight fiberglass planters of tall ornamental grass to screen a ground-floor rental from the main home.
- Walls that do two jobs: Lawn Love quotes designers who built planters into privacy fence posts, and a privacy wall that doubles as planters and seating.
- Vines and narrow shrubs: A Blissful Nest suggests trellises with vines or tall narrow shrubs along the fences, and ShrubHub suggests a vertical garden on the fence with dense shrubs as screening.
Patio, deck or gravel instead of a tired lawn
Several of the pages we read drop the lawn. Homes & Gardens shows a lawn-free yard and quotes Leslie Adkins of Trex, a decking maker, on a calm deck in soft neutral colors. It also describes a Chicago courtyard by dSpace Studio with a dining patio, a kitchen alcove and a covered patio at the same level as the house floor. Gardenista shows a Brooklyn yard by New Eco Landscapes with bluestone pavers, junipers and a low groundcover.
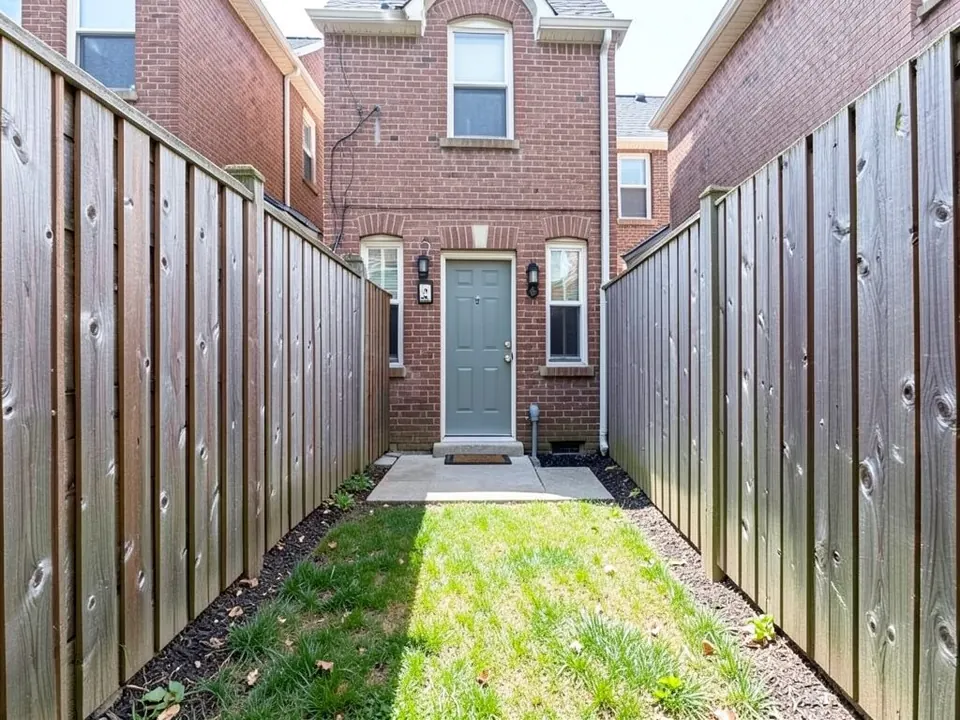
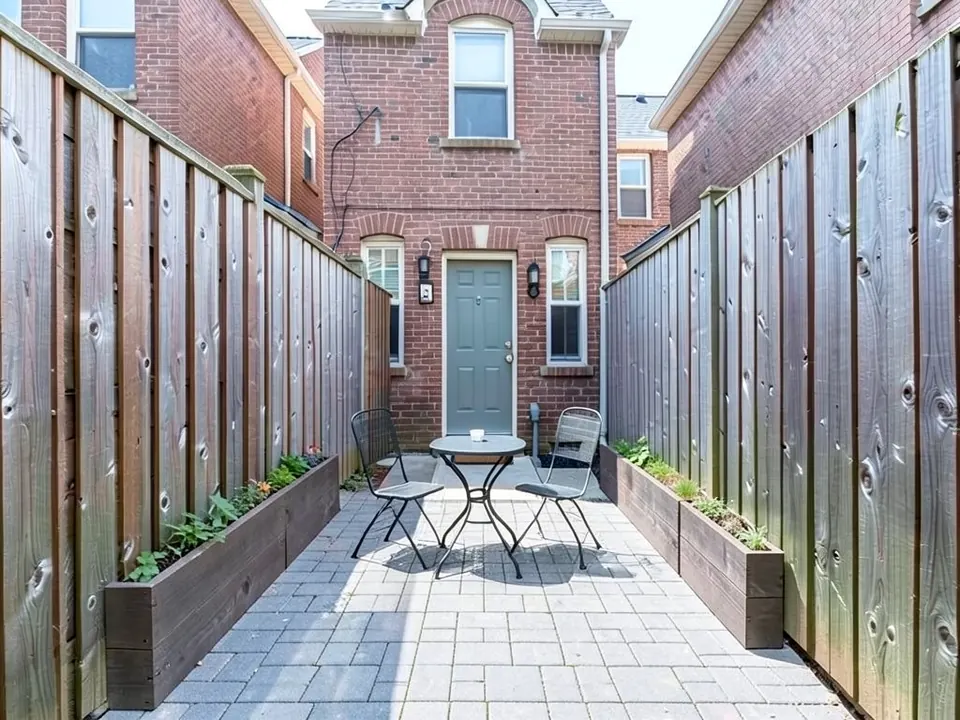
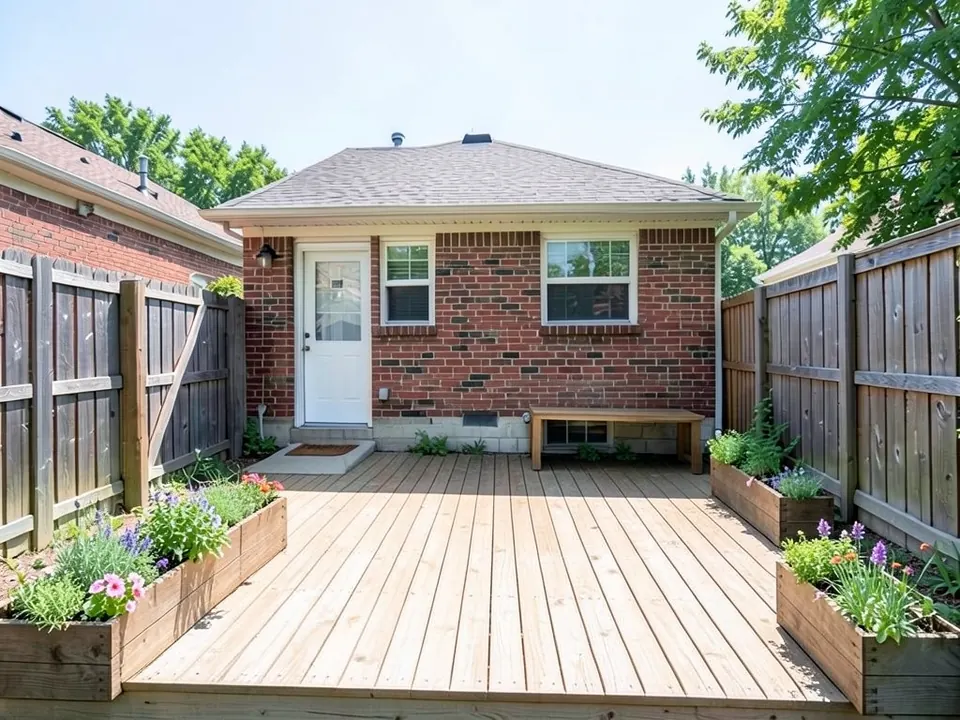
ShrubHub suggests a gravel patio as an affordable, low-maintenance choice, set with a fire pit and chairs, and Jessica Welling Interiors shows gravel in place of grass with a wooden boardwalk through it. Our first example shows a paver patio, and our third a low deck. The pages we read give no rules on deck height, drainage or fence height, so ask your HOA or local building office before you build.
Seating, lighting and shade that fit
Built-in and compact seating saves floor space. Jessica Welling Interiors shows a built-in L-shaped timber bench and a walled yard with a bistro set. Gardenista shows a cedar storage bench and retaining walls built at sitting height. Lawn Love suggests bench-style privacy walls, folding tables and storage ottomans, and A Blissful Nest suggests compact or built-in furniture.
For planting, A Blissful Nest suggests upright plants over wide spreading ones, and warns that tall plants can make a small yard feel tighter. For light, Homes & Gardens quotes Keith Melanson of Renos Group on string lights or lanterns, and Max Guidon of Guidon Studio, who says to light for mood rather than flood the yard. For shade, it quotes Melanie McCalley of Heartland Pergolas, a pergola maker, on a pergola turning a patio into an outdoor dining room, and Gardenista shows a slatted pergola shading a dining area. If your yard is mostly a passage, our side yard landscaping ideas page may fit better.
How to try a townhouse backyard idea on your own photo
The tool above is already in Custom mode. The Yard Redesign styles have no text box, so you cannot ask for a paver patio, a bistro set and planters along both fences there. Custom lets you name the change, what it is made of, where it goes and what must stay the same.
- Take the photo in daylight from the back door or an upstairs window, with both fences and the far end of the yard in frame.
- Describe the change in the Custom Design Requirements box: what it is (a patio, a deck, a screen), what it is made of, where exactly it goes, and what must stay the same, such as the house, the back door, the fences and the camera angle.
- Upload your photo under Upload Your Garden Image and click Generate Custom Design. You sign in with an email code or Google when you generate.
- Compare the result with your photo. If it only does part of the job, say exactly how far the change should run and try again: our second example screened only part of each side until the instruction said to run the screens from the houses all the way to the bottom of the picture.
What the AI can and cannot do
The AI shows a look: roughly how a patio, a deck or a screen would sit in your own narrow yard. That helps you choose between options and talk them through with a builder, a neighbor or your HOA.
It does not measure the yard, check fence or deck rules, HOA rules or property lines, or plan drainage. It also does not always follow the instruction: in the examples above it left a short gap in one screen, drew a freestanding bench instead of a built-in one and stopped the planters short of the fence ends. Treat the result as a picture of an idea.
Townhouse backyard instructions to paste into Custom mode
These are the exact instructions we used for the three examples above, in the same order. In the tool above, Custom is already selected: paste one into the Custom Design Requirements box, then upload your photo. Swap in your own materials, positions and what must stay.
- Change ONLY the slab and the lawn: replace them with a grey paver patio with a small bistro table and two chairs, and add narrow raised planter beds along both fences. Keep the fences, the back door and the camera angle exactly the same.
- Replace both chain link fences beside the middle lawn along their whole length, from the houses all the way to the bottom of the picture, with tall horizontal slatted cedar wood privacy screens taller than a person, so the neighbouring yards and patios on the left and on the right are hidden. Keep the townhouses, the lawn, the back door and the camera angle exactly the same.
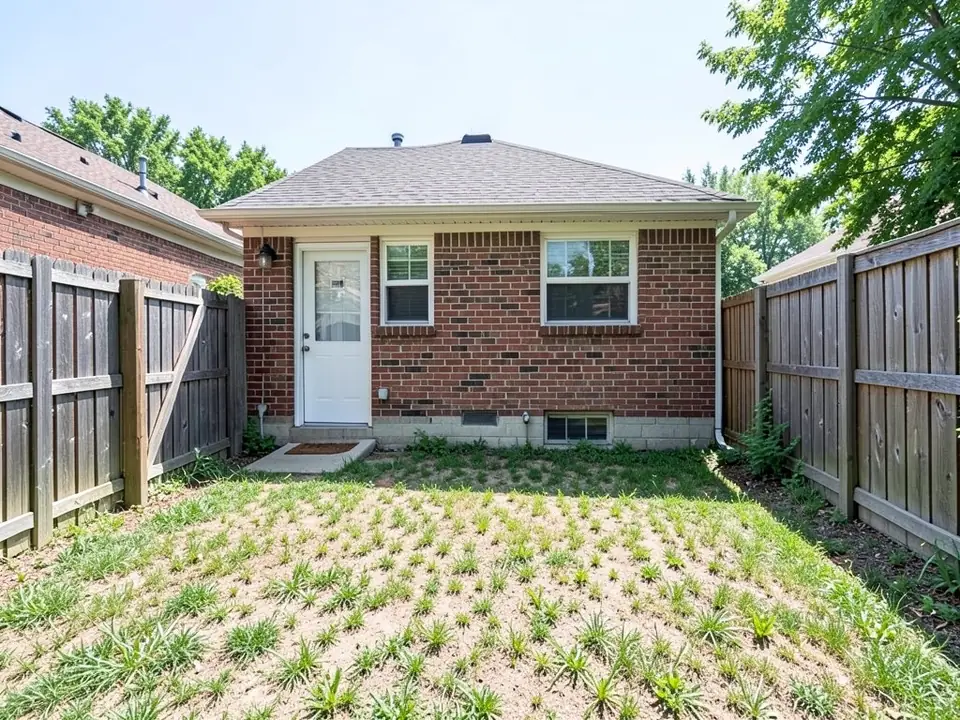
- Change ONLY the patchy grass: replace it with a low wooden deck with a built-in bench along one fence and planter boxes of herbs and flowers. Keep the brick wall, the back door, the fences and the camera angle exactly the same.
Frequently asked questions
How do I make a small townhouse backyard feel bigger?
The pages we read suggest splitting a narrow yard into two or three zones, using built-in or compact furniture, and planting upward on fences and trellises. A Blissful Nest suggests upright plants over wide spreading ones, and warns that tall plants can make a small yard feel tighter.
How can I get privacy in a townhouse backyard?
The pages we read suggest screens with vines, bamboo or tall grasses in planters along the boundaries, planters built into fence posts, and trellises with vines or narrow shrubs. Our second example shows tall cedar screens along both sides of a yard.
Should I keep the lawn in a townhouse yard?
That is your choice. Several of the pages we read replace it with a deck, pavers or gravel, which ShrubHub calls affordable and low maintenance. Our first and third examples replace a lawn with a paver patio and a deck.
Do I need HOA approval for a fence, screen or deck?
The pages we read do not say, and rules vary by community and town. Ask your HOA and your local building office before you build, especially for anything on a shared boundary.
What furniture works in a narrow yard?
The pages we read suggest bistro sets, built-in benches, benches with storage, folding tables and storage ottomans. Gardenista also shows retaining walls built at sitting height.
Can the AI tell me how tall my screen can be?
No. It draws the look you describe on your photo. It does not know fence or HOA rules, measure the yard or check property lines, and it does not always follow the instruction, as the captions above show.
Do I need an account, and is it free?
Create a free account with an email code or Google to generate. You get 1 free render, and free renders carry a watermark. More renders and no watermark come with a paid plan.