
Retaining wall ideas by layout
iScapeIt's retaining wall ideas and Bob Vila's retaining wall ideas cover the layouts most people choose between. A retaining wall does two jobs, holding soil back and shaping the yard, and the layout decides how it looks.
- Tiered or stepped walls: iScapeIt suggests stepped or tiered walls on slopes. Bob Vila suggests a two-tier staggered wall for steep slopes, with planting between the tiers.
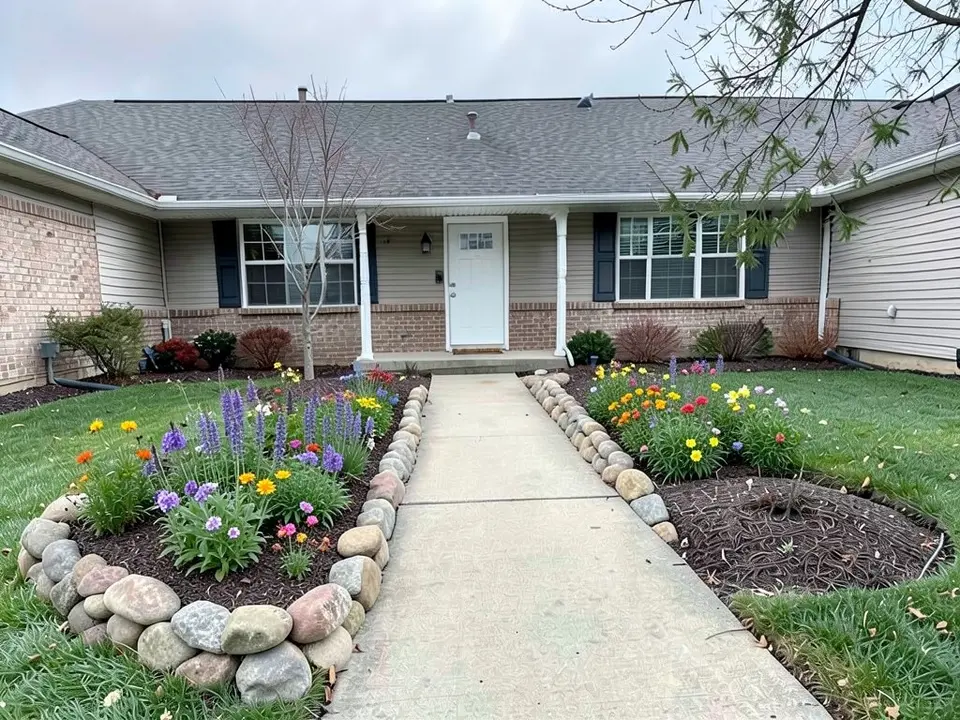
- Raised planting beds: iScapeIt lists raised planting beds, and Bob Vila lists small stacked-stone flower-bed walls built with curves instead of sharp corners. Our third example is a low raised bed.
- Curved walls: Bob Vila shows double curving walls that make beds and a lawn, and iScapeIt suggests a low curved wall around a large tree.
- Walls with steps: iScapeIt suggests stair steps built into the wall for safer access, and Bob Vila shows a stone wall with steps and a winding path into a terraced yard.
- Walls that double as seating: Bob Vila shows a stone wall with a built-in bench, and iScapeIt notes a wall around a pond or waterfall can double as seating.
- Zones and features: iScapeIt lists walls that break up a large lawn, define patio seating or cooking zones, hold an outdoor kitchen counter or surround a fire pit.
Retaining wall materials
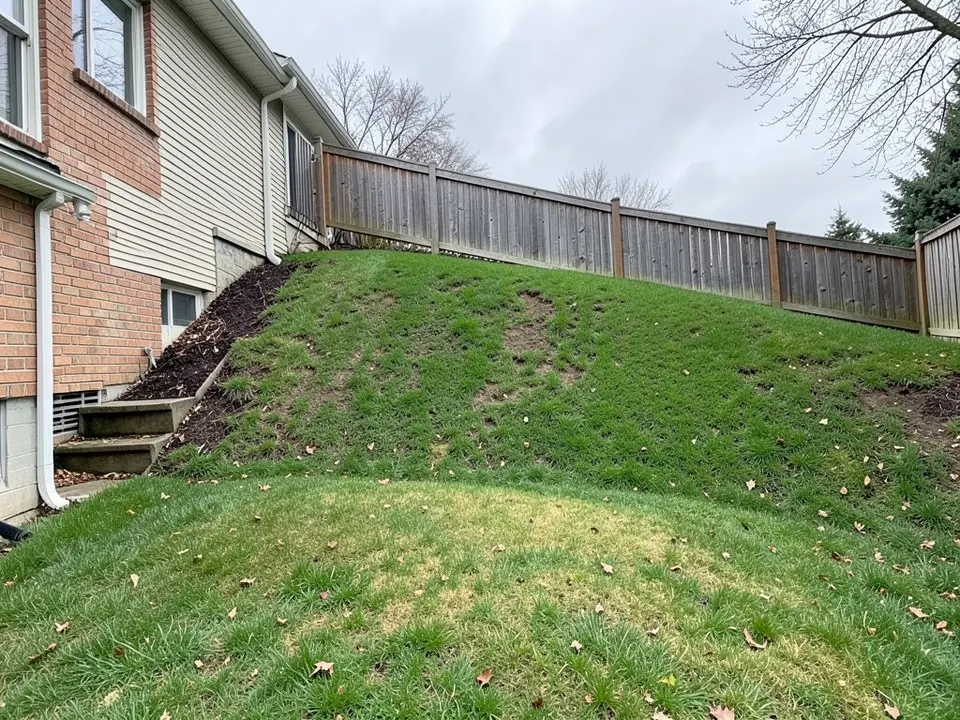
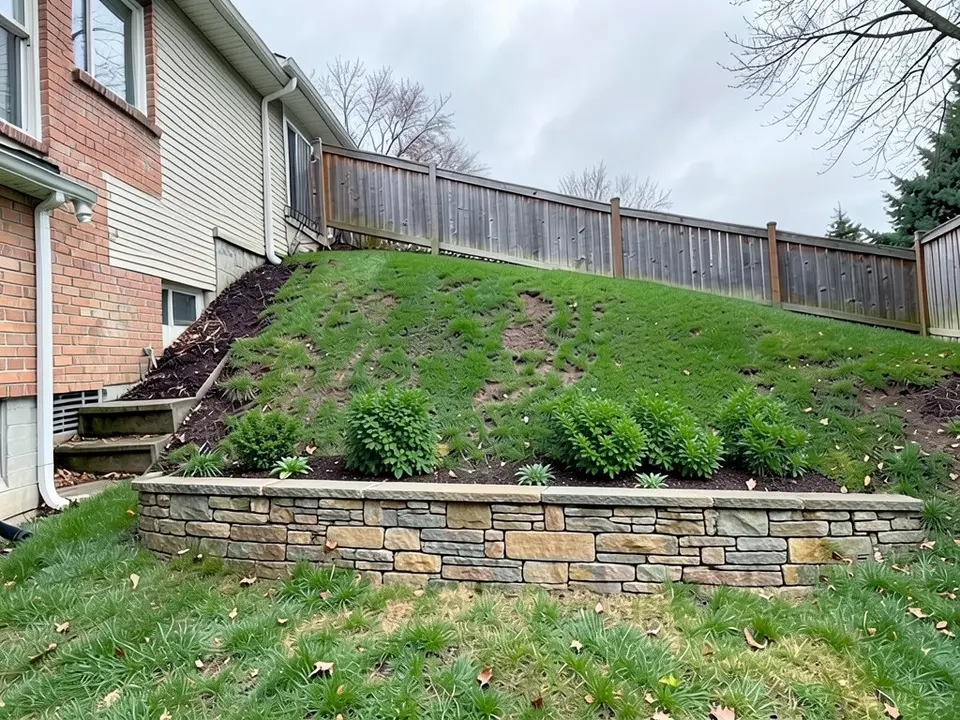
- Stacked stone and stone blocks: Bob Vila lists stacked stone and stone blocks. iScapeIt lists rock, boulders and flagstone. Our first example is stacked stone.
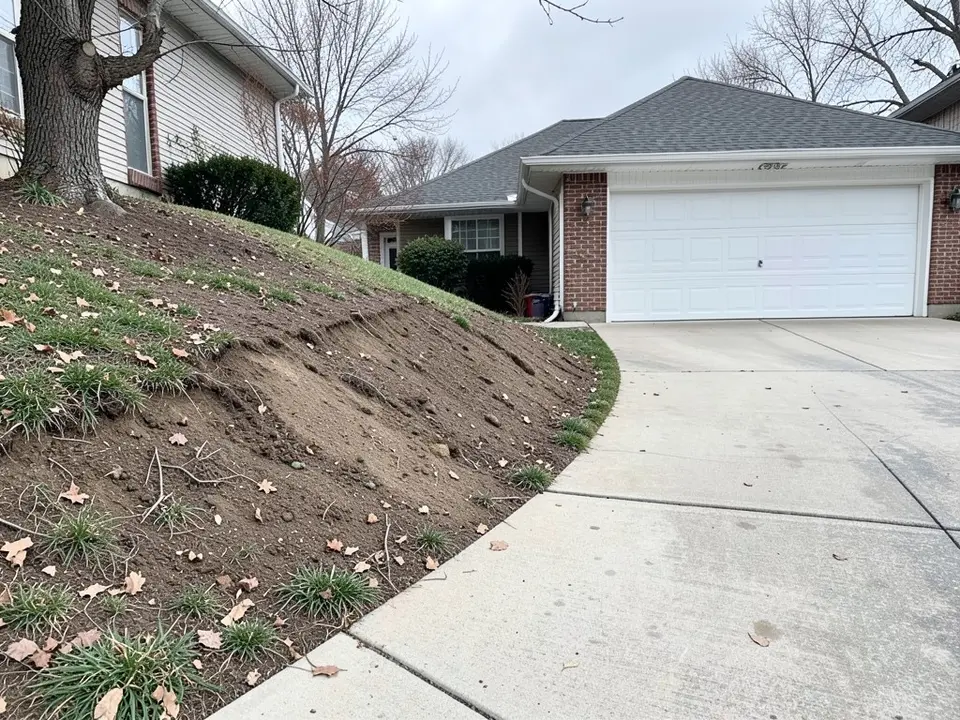
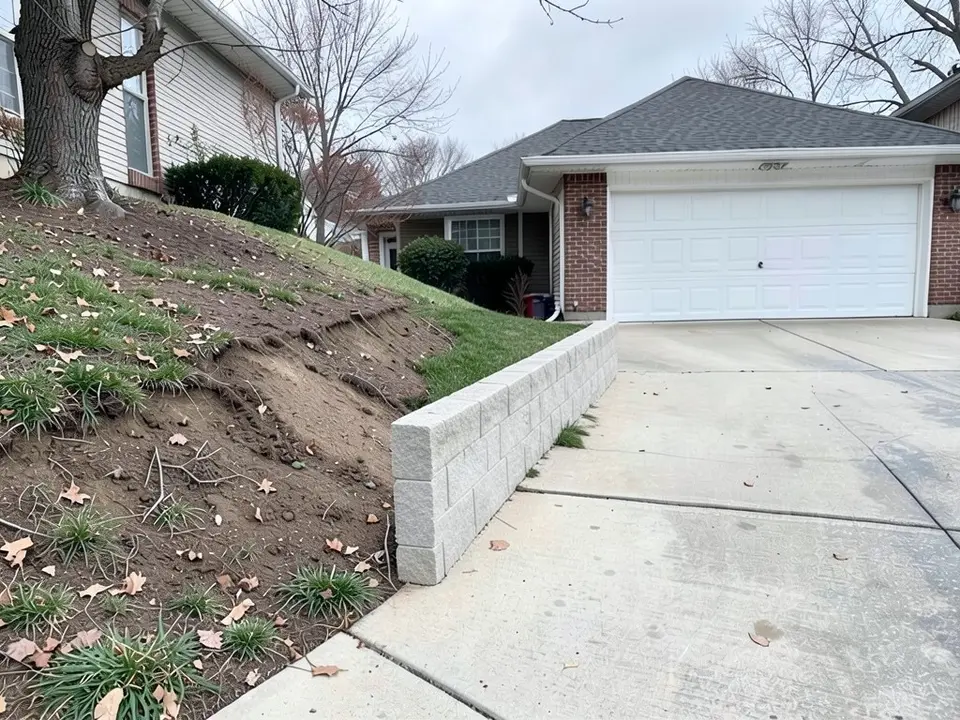
- Concrete block: Bob Vila lists concrete block, and iScapeIt notes cinder block can be faced with stone veneer. Our second example is a light grey block wall.
- Gabion baskets: Both pages list wire baskets filled with rock or brick.
- Timber and logs: Bob Vila lists pressure-treated pine, wooden railway ties or sleepers, and aspen logs, including an upright log wall with varying heights for a raised bed.
- Brick and Corten steel: iScapeIt lists brick and Corten steel too.
Slopes, drainage and rules: ask a professional
iScapeIt says walls suit difficult slopes and steep drop-offs, with low walls suited to beds and seating, and Bob Vila says steep slopes may benefit from a two-tier design. Neither page gives heights, slope limits, drainage details or permit rules, so this page cannot either.
A retaining wall holds soil, and a failed wall can do real damage. The height a wall can be, the base and drainage it needs and whether a permit or an engineer is required depend on your soil, slope and local rules. Ask a licensed contractor or your local building office before you build. Use the AI picture to decide on a look, not on whether a wall will work. Our first example shows why: the wall the AI drew is low and sits part-way up the bank, and it would not tell you how to hold that bank back.
How to try retaining wall ideas on your own photo
The tool above is already in Custom mode. The Yard Redesign styles have no text box, so you cannot name a wall, a material or a layout there. Custom lets you name the wall, the stone or block, its shape and place, what is planted around it and what must stay the same.
- Take the photo in daylight from where you would usually see the slope or bed, with the base of the bank and some of the house, fence or driveway in frame.
- Describe the wall in the Custom Design Requirements box: the material and color, straight or curved, where it goes, what is planted above or around it, and what must stay the same, such as the house, the fence and the driveway.
- Upload your photo under Upload Your Garden Image and click Generate Custom Design. You sign in with an email code or Google when you generate.
- Compare the result with your photo, change one thing at a time, such as the material, the shape or the planting, and run it again.
What the AI can and cannot do
The AI shows a look: roughly how a stone, block or boulder wall would sit on your own photo, in the material and shape you name. That helps you pick a style and explain what you want to a contractor.
It does not measure, level, price or check anything. It does not know your soil, the height the bank needs, the drainage behind a wall or what your area requires. It also does not always follow the instruction, as the wall height, the position and the missing flat strip in the examples above show. Treat the result as a picture of an idea.
Retaining wall instructions to paste into Custom mode
These are the exact instructions we used for the three examples above, in the same order. In the tool above, Custom is already selected: paste one into the Custom Design Requirements box, then upload your photo. Swap in your own material, shape, position and what must stay.
- Change ONLY the grassy bank: build a stacked natural stone retaining wall at the bottom of the slope with a planted bed of green shrubs and flowers on the level ground above it. Keep the house, the flat lawn, the fence at the top and the camera angle exactly the same.
- Change ONLY the bank beside the driveway: build a straight retaining wall of light grey concrete blocks along the driveway edge, with a flat grass strip above it. Keep the driveway, the house, the garage door and the camera angle exactly the same.
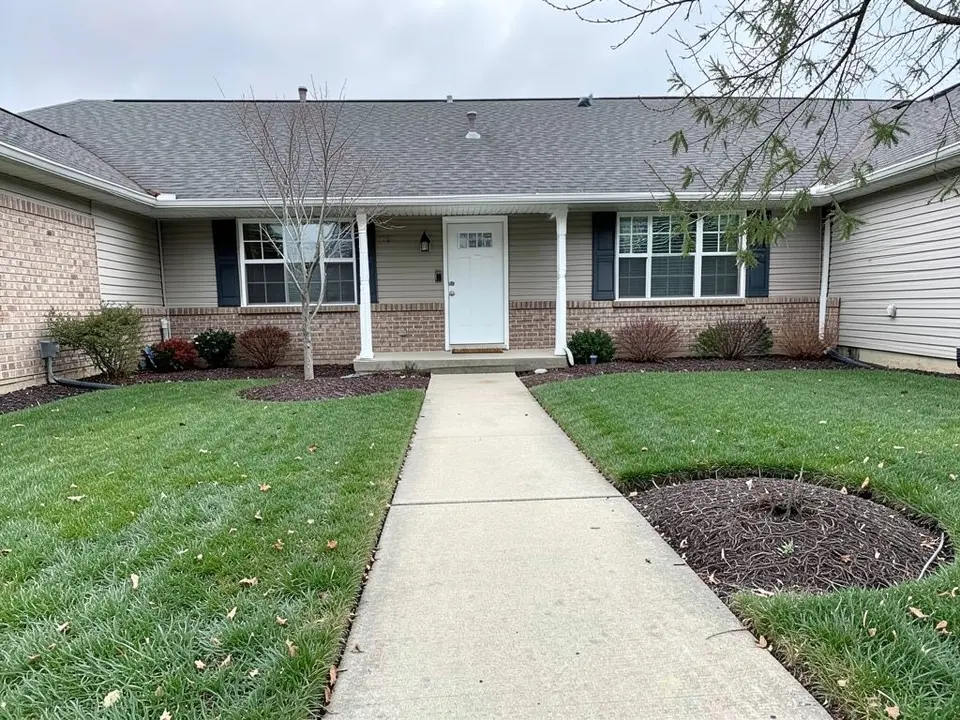
- Change ONLY the mulch area beside the walkway: add a low curved retaining wall of natural boulders around a raised flower bed filled with colorful perennials. Keep the house, the front door, the walkway, the tree and the camera angle exactly the same.
Frequently asked questions
What are some good retaining wall ideas?
iScapeIt and Bob Vila list tiered or stepped walls on slopes, raised planting beds, curved walls, walls with steps built in, walls that double as seating and walls around a fire pit, a tree or a patio. The three examples on this page show a stacked stone wall on a bank, a block wall beside a driveway and a curved boulder bed.
What materials are used for a retaining wall?
iScapeIt and Bob Vila list stacked stone and stone blocks, boulders and flagstone, concrete block (iScapeIt says cinder block can be faced with stone veneer), gabion baskets, brick, Corten steel, and timber such as pressure-treated pine, railway ties and logs.
What is the best retaining wall for a steep slope?
Bob Vila says steep slopes may benefit from a two-tier design, and iScapeIt says walls suit difficult slopes and steep drop-offs. Neither gives heights or slope limits. A steep bank is a job for a licensed contractor or engineer, not for a picture.
How tall can a retaining wall be, and do I need a permit?
The pages we read give no height limits and no permit rules. Both depend on your area, so ask your local building office or a licensed contractor before you build. The AI cannot tell you.
Can I try a wall on my yard photo before building?
Yes. Upload a photo above, choose Custom, describe the material, shape and position, and the AI returns the same view with the wall drawn in. It shows the look only. It does not check that the wall would hold the soil.
Can the AI tell me what a retaining wall will cost or how to build it?
No. It draws the look you describe. It does not measure, price, plan drainage or check structure, and it does not always follow the instruction exactly, as the captions above show.
Do I need an account, and is it free?
Create a free account with an email code or Google to generate. You get 1 free render, and free renders carry a watermark. More renders and no watermark come with a paid plan.