
Pergola styles to try
DIY.com's pergola ideas and Howarth Timber's modern pergola ideas cover most of the styles people choose between. The same pergola looks different on a patio, a lawn corner or a deck, so it helps to see it on your own yard.
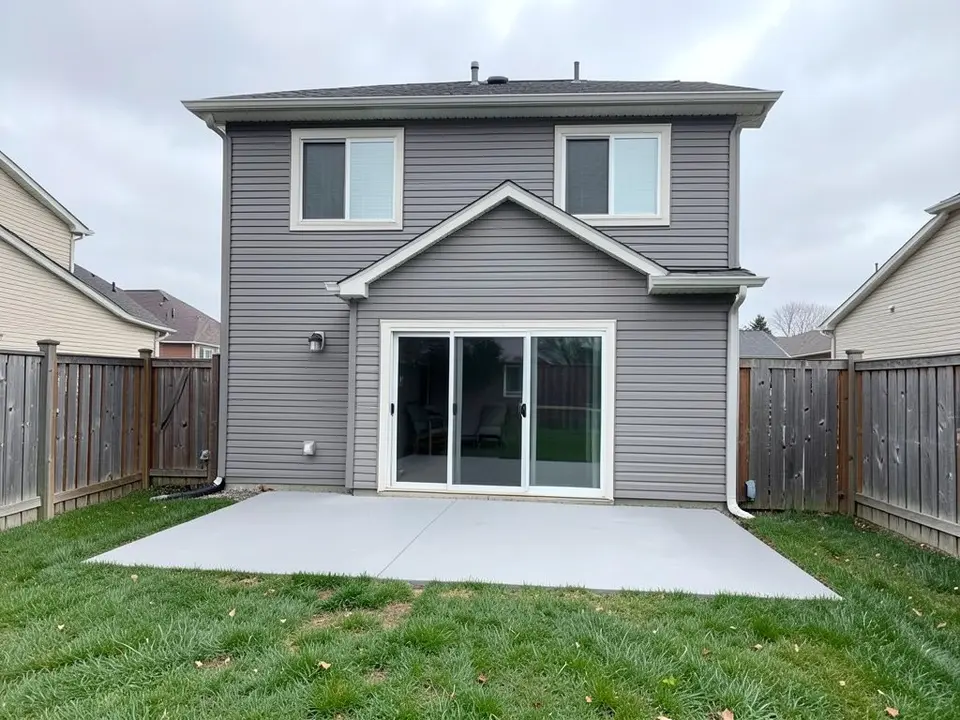
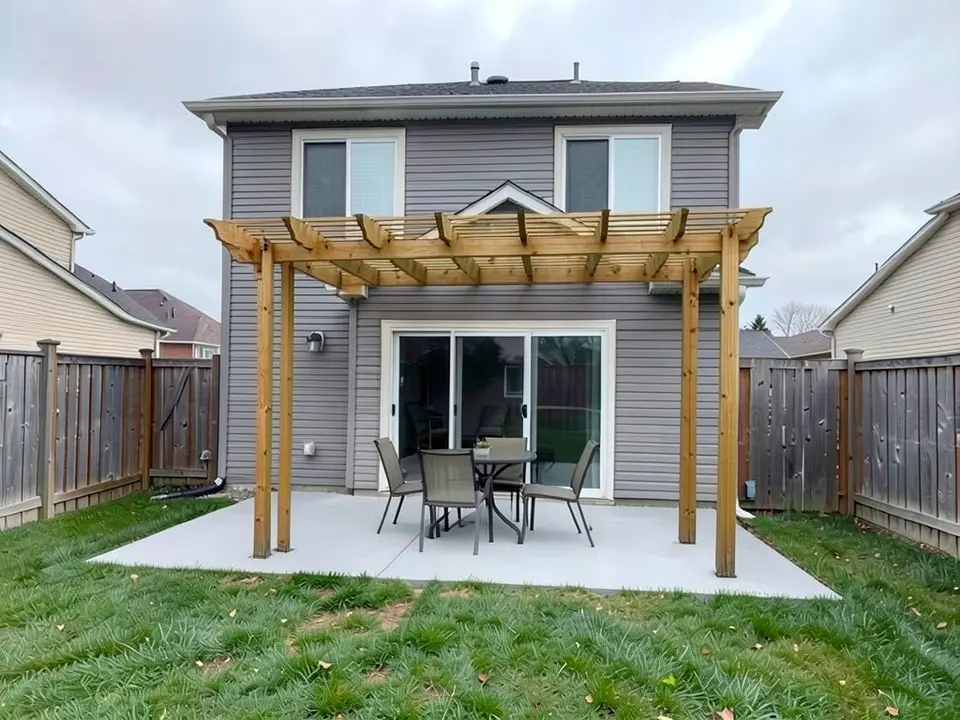
- Classic open-beam pergola: Howarth Timber calls evenly spaced horizontal beams the most common roof, giving filtered sun or partial shade depending on the time of day. Our first example uses open slats.
- Corner pergola: DIY.com shows corner units that frame an outdoor kitchen or lounge, with a built-in bench or table. Howarth Timber adds that a corner blocks wind on two sides and adds privacy.
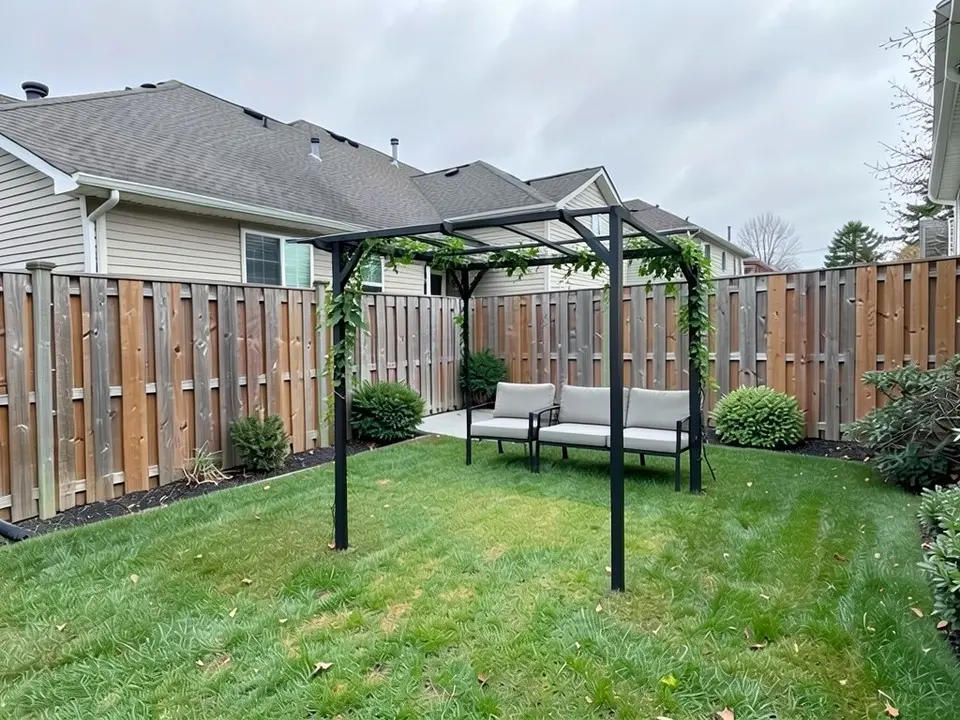
- Path pergola with climbers: DIY.com lists a path pergola with climbing plants, and suggests honeysuckle or wisteria on the posts. Our second example has a vine on the posts.
- White-painted pergola: DIY.com notes that a white finish reflects light. Our third example is white.
- Curved or rustic: DIY.com lists curved "carousel" beams and rustic natural-log pergolas, and Howarth Timber mentions a gabled roof for a grander look and tiered roof heights for multi-level designs.
- Slatted or screen sides: DIY.com lists a slatted vertical garden pergola, and Howarth Timber mentions slats or lattice for more summer shade.
Attached or freestanding
DIY.com shows pergolas attached to a summer house or garage and freestanding corner units, and Howarth Timber shows placements against a fence, a house wall or a deck. Neither page lays out the trade-offs, so use the rest of this section as a way to think it through rather than as rules.
An attached pergola extends the house wall over a patio or deck. A freestanding one makes a separate spot in the yard, such as a corner seat or a path. Howarth Timber suggests leaving some space between a backyard pergola and the house, and sizing a deck pergola to fit a table and chairs. In our first example the AI drew a pergola that is neither clearly attached nor freestanding, which is one reason to check the placement on your own photo and then confirm it with a contractor.
Pergola roofs and shade
- Open beams or slats: Howarth Timber says wood slats or lattice add summer shade and some shelter in spring and autumn.
- Waterproof options: Howarth Timber names shingles, polycarbonate sheets, waterproof sails and a retractable roof. It adds that solar panels on a waterproof roof can power lighting.
- Retractable canopy: DIY.com notes that a retractable canopy keeps dining going in the rain.
- Living roof: Howarth Timber lists a living roof with trailing vines. RealHomes lists climbing plants and waterproof sheeting as ways to add cover.
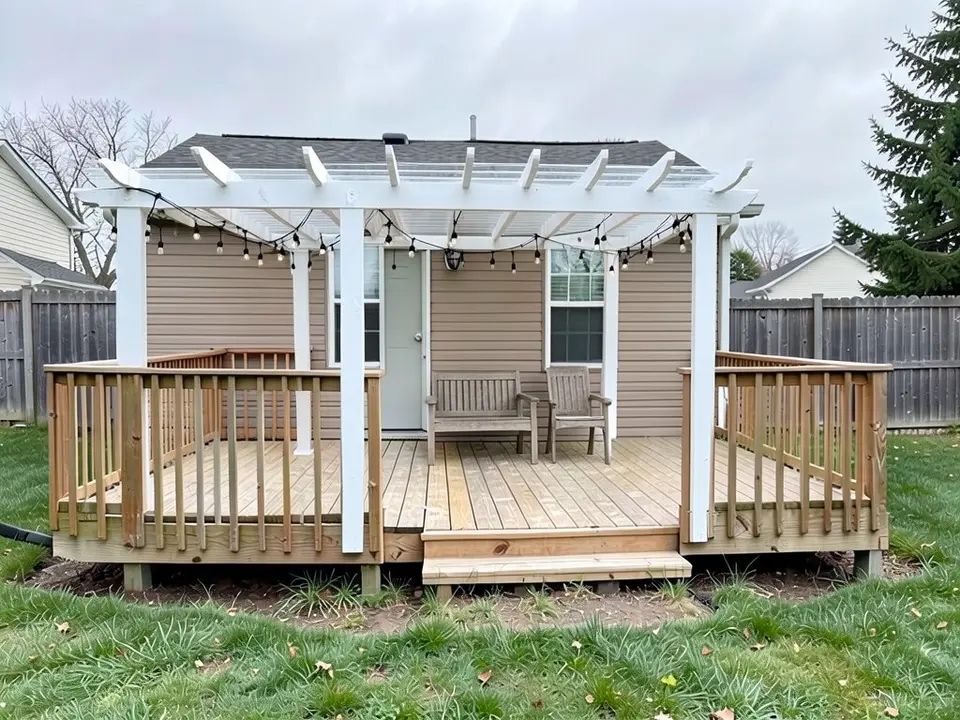
- Lights: String lights under the roof, as in our third example, are one of the lighting ideas on RealHomes' pergola page.
Pergola materials
Howarth Timber calls wood the most common choice and mentions sustainable and waterproof timber. DIY.com shows dark stain, wood matched to the furniture and natural logs for rustic looks, and mentions vinyl, fibreglass and metal only in passing. Our second example uses black metal, so you can compare a metal frame and a wood frame on the same yard.
How to try pergola ideas on your own photo
The tool above is already in Custom mode. The Yard Redesign styles have no text box, so you cannot name a pergola, a color or a placement there. Custom lets you name the pergola, its material and color, where it goes, what goes under it, and what must stay the same.
- Take the photo in daylight from where you would usually see the area, with the spot for the pergola and some of the house wall, deck or fence in frame.
- Describe the pergola in the Custom Design Requirements box: attached or freestanding, material and color, the top (open slats or a cover), what goes under it, and what must stay the same, such as the house, the doors and the lawn.
- Upload your photo under Upload Your Garden Image and click Generate Custom Design. You sign in with an email code or Google when you generate.
- Compare the result with your photo, change one thing at a time, such as the color, the top or the placement, and run it again.
What the AI can and cannot do
The AI shows a look: roughly how a pergola of a given style, color and placement would sit on your own photo. That helps you choose and explain what you want to a builder.
It does not measure anything, price anything or check what size, footings, spacing or permits a pergola needs, and the pages we read do not give those numbers either. It also does not always follow the instruction, as the posts, the attachment and the missing second chair in the examples above show. Treat the result as a picture of an idea, and check size, structure and local rules with a contractor or your local building office before you build.
Pergola instructions to paste into Custom mode
These are the exact instructions we used for the three examples above, in the same order. In the tool above, Custom is already selected: paste one into the Custom Design Requirements box, then upload your photo. Swap in your own style, color, placement and what must stay.
- Change ONLY the area over the concrete patio: add a wooden pergola attached to the house wall, with four square wooden posts and open wooden slats on top, and put an outdoor dining table with four chairs under it. Keep the house, the sliding glass door, the concrete slab, the lawn, the fence and the camera angle exactly the same.
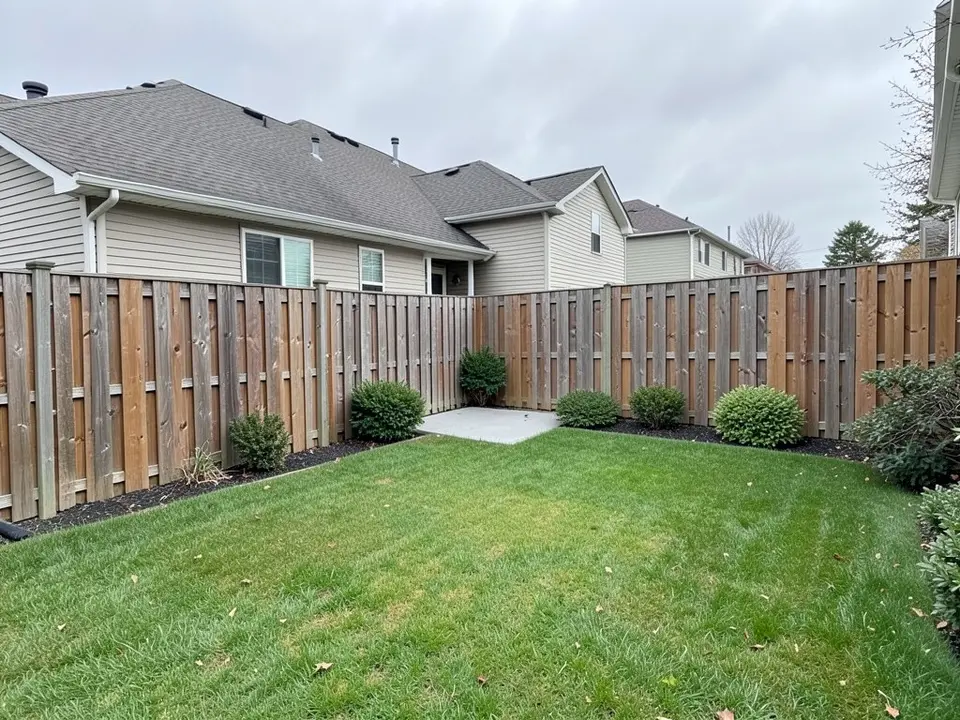
- Change ONLY the lawn in the corner of the yard: add a freestanding black metal pergola with four slim posts and open crossbeams on top, with a two-seat outdoor sofa under it and a climbing vine on one post. Keep the house, the patio, the fence, the shrubs and the camera angle exactly the same.
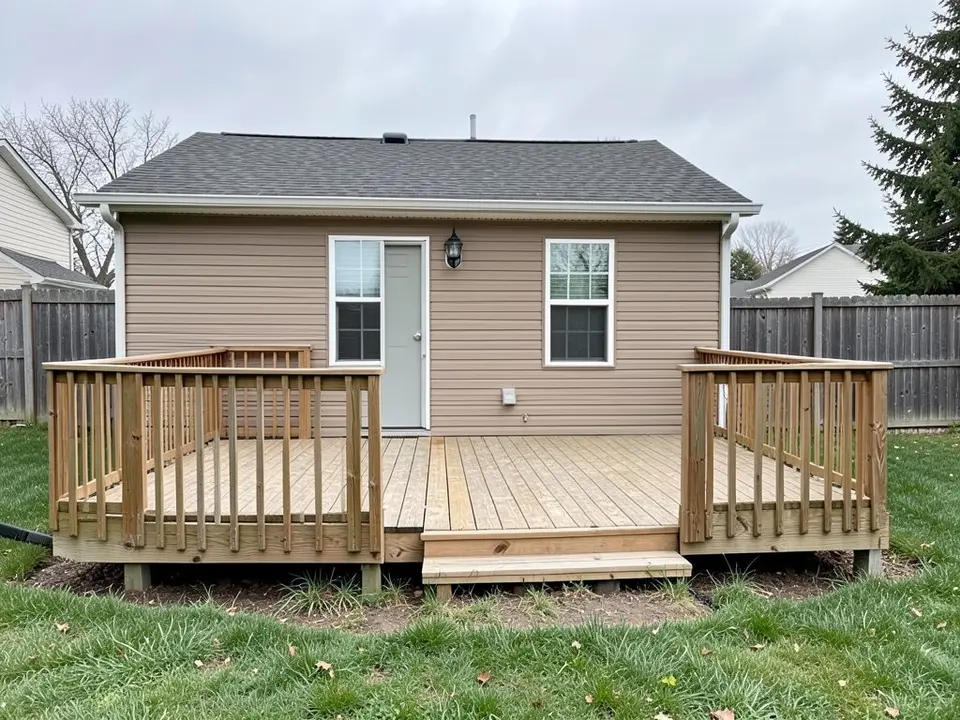
- Change ONLY the deck: add a white wooden pergola over the deck with thick square posts and a slatted roof, hanging string lights under it, and a wooden bench and two chairs on the deck. Keep the house, the deck railing, the lawn, the fence and the camera angle exactly the same.
Frequently asked questions
What are some good pergola ideas?
Common ones are an open-beam pergola over a patio, a corner pergola framing a seat or an outdoor kitchen, a path pergola with climbing plants, a white-painted pergola and a pergola with string lights over a deck. DIY.com and Howarth Timber list these and more. The three examples on this page show an open slatted pergola over a patio, a black metal pergola with a vine and a white pergola with lights over a deck.
Should a pergola be attached to the house or freestanding?
The pages we read show both and do not rank them. Attached suits a patio or deck by the house wall, and freestanding suits a corner or a path. Howarth Timber suggests leaving some space between a backyard pergola and the house. Try both on your own photo, then ask a builder which works with your house.
How can I make a pergola give more shade?
Howarth Timber says wood slats or lattice add summer shade, and lists waterproof options such as polycarbonate sheets, shingles, waterproof sails and a retractable roof. DIY.com suggests a retractable canopy for dining in the rain, and climbing plants such as honeysuckle or wisteria on the posts.
What is a pergola usually made of?
Howarth Timber calls wood the most common choice. DIY.com also shows dark stain, natural logs and mentions vinyl, fibreglass and metal. Our second example uses black metal.
How big should a pergola be, and do I need a permit?
The pages we read give no sizes and no permit rules. Howarth Timber says only to size it in proportion to the garden and to fit a table and chairs on a deck pergola. Ask your local building office whether a permit or setback rule applies before you build. The AI cannot tell you.
Can the AI tell me what a pergola will cost or how to build it?
No. It draws the look you describe. It does not measure, price or check structure, and it does not always follow the instruction exactly, as the captions above show.
Do I need an account, and is it free?
Create a free account with an email code or Google to generate. You get 1 free render, and free renders carry a watermark. More renders and no watermark come with a paid plan.