
Outdoor kitchen layouts to try
The DecorAI blog, Real Homes and Family Handyman sort outdoor kitchens by shape and by size. The same kitchen looks very different on a wide patio, in a yard corner or along a side wall, so it helps to see it on your own space.
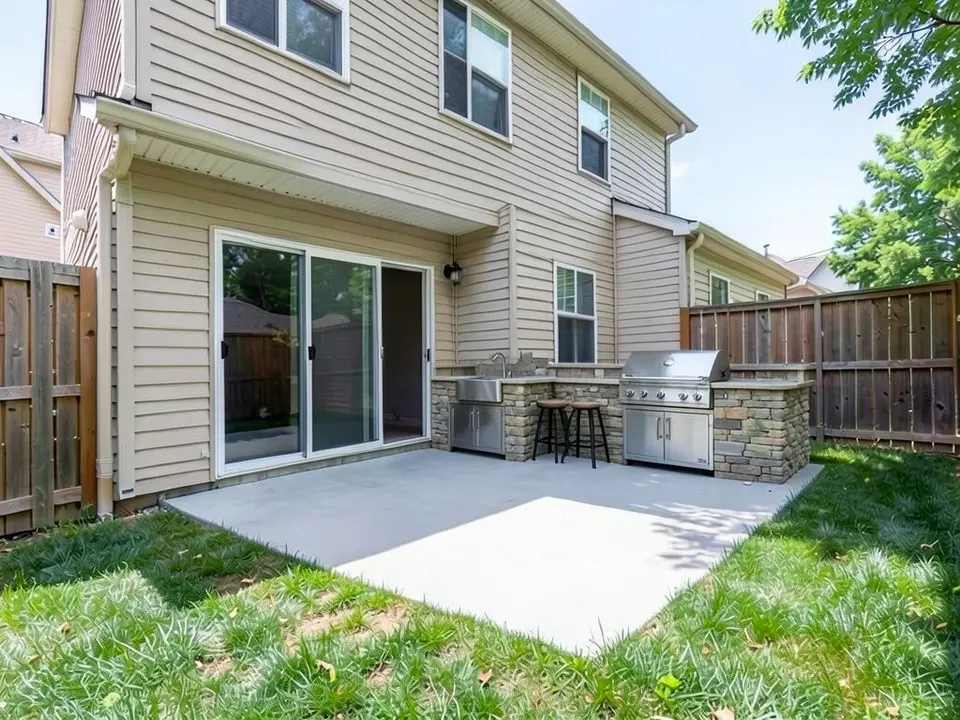
- L-shaped: The DecorAI blog lists L-shaped kitchens. Family Handyman shows an L-shaped design that fits a corner of a yard, patio or deck and holds a grill, a small refrigerator and a pizza oven. Real Homes quotes a designer who suggests a small L-shape for tight spaces.
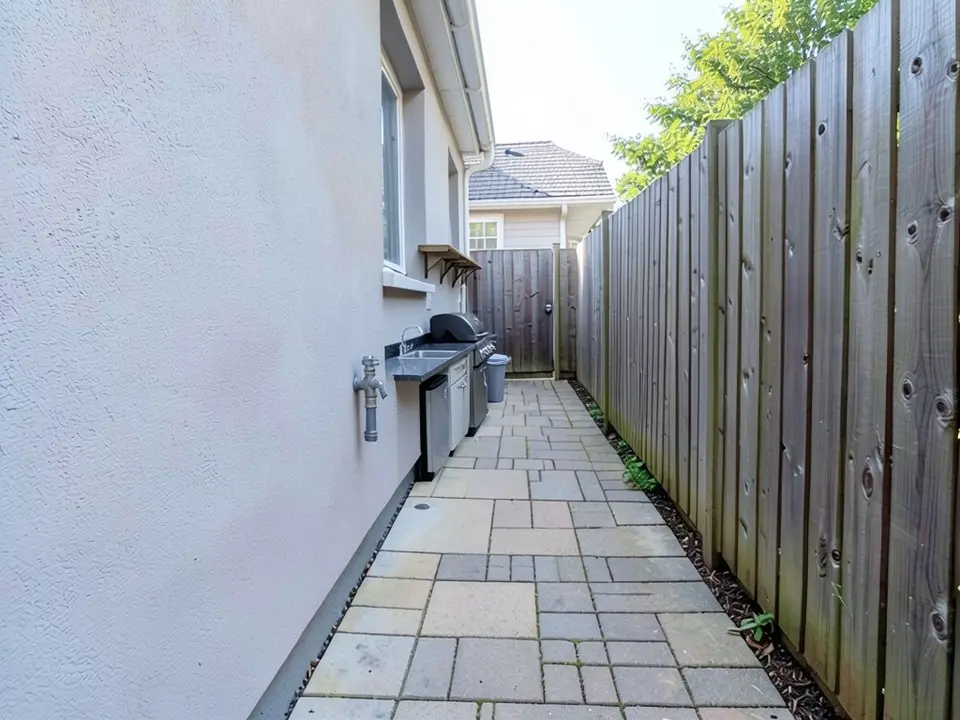
- Galley or single counter: The DecorAI blog lists galley runs and compact single-counter setups, and side-yard installations that use narrow space. Our third example is a galley run in a side yard.
- Island: The DecorAI blog lists island-centered builds, and Walpole Outdoors lists islands for prep space, storage and bar seating. Real Homes quotes a designer who suggests two separate islands as an option for a small yard.
- Modular: Family Handyman shows a modular kitchen about eight feet long with a sink, a faucet, a countertop and storage shelves, where you add your own grill.
- Keep it to the edge: Real Homes quotes a Yardzen designer who recommends keeping a kitchen to the periphery so the rest of the yard stays open to walk through.
Grills, pizza ovens and the rest of the cooking gear
Real Homes quotes a retailer who suggests choosing the main cooking source first, such as a grill, a smoker or an oven, and then adding pieces around it. The same article says pizza ovens, outdoor refrigeration and storage are being added to make a fuller kitchen, and suggests a mid-sized countertop pizza oven for a family with limited space.
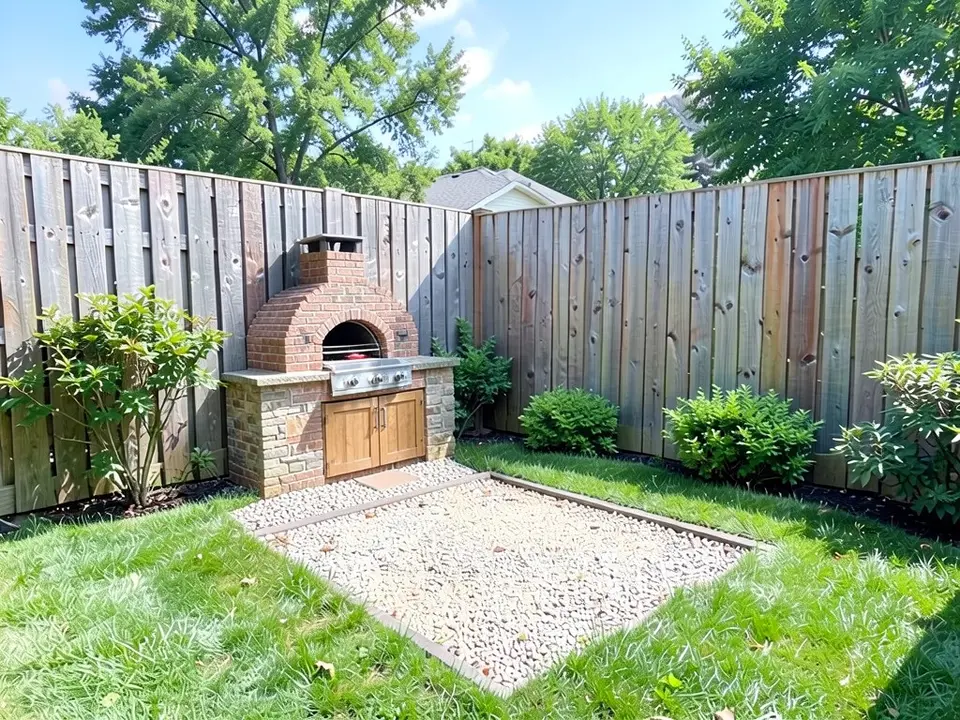
Walpole Outdoors lists built-in grills and smokers, which it says offer more stability and durability than freestanding ones, pizza ovens, bars and beverage centers with a fridge, ice maker and sink, fire pits and fireplaces to extend use into cooler months, and an outdoor dining area placed near the cooking space. Our second example shows a pizza oven and a grill in a corner.
Plan before you build
These points are the sources' advice, not our own. Walpole Outdoors says to measure the available space and plan the workflow between prep, cooking and serving zones. The DecorAI blog says the same: keep prep, cooking and serving within easy reach of each other, and plan storage and evening lighting.
Walpole Outdoors says the budget should include plumbing, electrical work and permits, that electricity, gas and water placement should be planned early to avoid costly changes, and that a professional should be consulted on safety and regulatory standards. It also says to use appliances rated for outdoor use, which it says are more durable and weather-resistant than indoor ones. Family Handyman's small-kitchen list notes that breeze blocks around a stored propane tank ventilate it. None of the pages we read gives clearance distances, so ask a local builder or your building department.
Shade, weather and materials
Walpole Outdoors lists pergolas or awnings for shade and shelter, screened-in patio kitchens for insect and weather protection, and weatherproof materials such as stainless steel, stone and concrete. The DecorAI blog says to plan for shade and shelter so the space works in more than one season. If you are planning a roof or cover over the kitchen, see our covered patio ideas and pergola ideas pages.
How to try an outdoor kitchen on your own photo
The tool above is already in Custom mode. The Yard Redesign styles have no text box, so you cannot name a grill, a counter or a pizza oven there. Custom lets you name the kitchen, its parts and materials, where it goes, and what must stay the same.
- Take the photo in daylight from where you would usually see the area, with the spot for the kitchen and some of the house wall, fence or patio in frame.
- Describe the kitchen in the Custom Design Requirements box: the layout (L-shaped, straight run, island), what is in it (grill, sink, pizza oven, fridge), the counter material, and what must stay the same, such as the house, the doors, the lawn and the camera angle.
- Upload your photo under Upload Your Garden Image and click Generate Custom Design. You sign in with an email code or Google when you generate.
- Compare the result with your photo, change one thing at a time, such as the layout or the counter material, and run it again. Short, specific instructions work better than long ones.
What the AI can and cannot do
The AI shows a look: roughly how a kitchen of a given layout, material and position would sit on your own photo. That helps you choose and explain what you want to a builder or a supplier.
It does not measure anything, plan gas, water or electric lines, check ventilation, price the job or tell you whether a design meets your local rules, and the pages we read give no such numbers either. It also does not always follow the instruction, as the missing L shape, the missing prep counter and the tiny far-away kitchen in the examples above show. Treat the result as a picture of an idea, and get the layout, the utilities and any permit from a qualified builder or your building department.
Outdoor kitchen instructions to paste into Custom mode
These are the exact instructions we used for the three examples above, in the same order. In the tool above, Custom is already selected: paste one into the Custom Design Requirements box, then upload your photo. Swap in your own layout, appliances, counter material and what must stay.
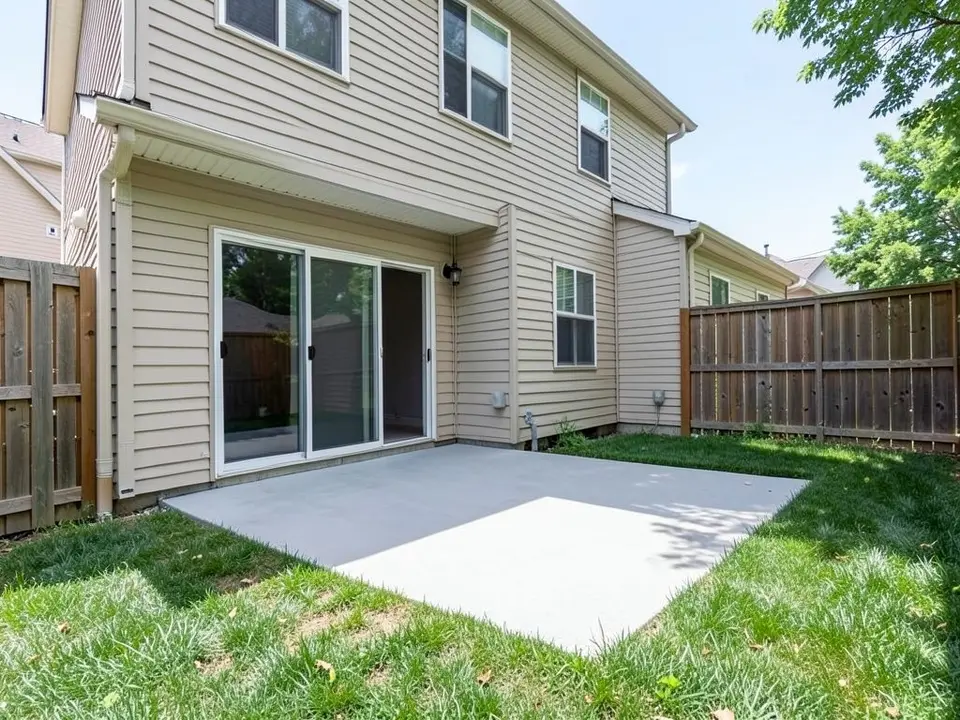
- Change ONLY the concrete patio: add an L-shaped outdoor kitchen against the house wall with a stone-clad counter, a built-in stainless steel gas grill, a sink and cabinet doors, and two bar stools at the short side of the L. Keep the house, the sliding glass door, the lawn, the fence and the camera angle exactly the same.
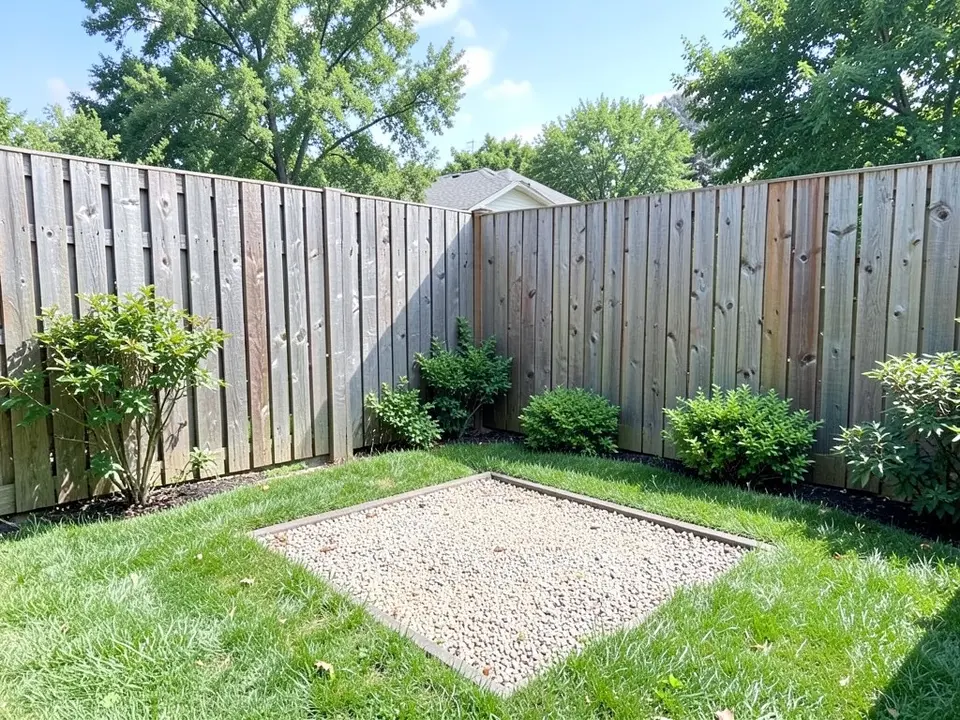
- Change ONLY the gravel area in the corner: add an outdoor kitchen with a brick wood-fired pizza oven built into a stone counter, a small prep counter beside it with a built-in grill and wooden storage cabinets below. Keep the lawn, the two fences, the shrubs and the camera angle exactly the same.
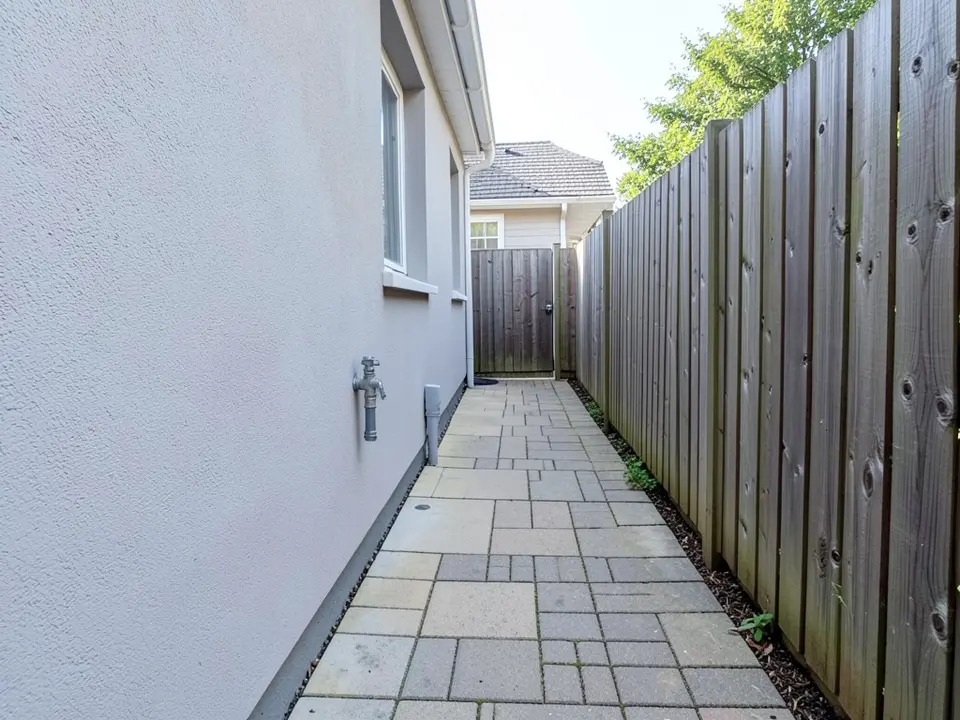
- Change ONLY the pavers area against the house wall: add a straight galley outdoor kitchen along the wall with a dark countertop, a built-in grill, a sink, a small outdoor fridge and open shelves above, leaving a walkway beside it. Keep the house wall, the wooden fence, the paved ground and the camera angle exactly the same.
Frequently asked questions
What are some good outdoor kitchen ideas?
The pages we read list L-shaped, galley, island and single-counter layouts, modular kitchens you add a grill to, built-in grills and smokers, pizza ovens, bars with a sink and fridge, and a dining area next to the cooking space. The three examples on this page show an L-shaped kitchen on a patio, a pizza oven and grill in a yard corner and a galley kitchen in a side yard.
What is the best layout for a small outdoor kitchen?
The pages do not name one best layout. Real Homes quotes designers who suggest a small L-shape or two separate islands, and a Yardzen designer who recommends keeping the kitchen to the edge of the yard. Family Handyman shows a modular kitchen about eight feet long and an L-shaped corner design. Try two layouts on your own photo and ask a builder which fits.
What should I decide first?
Real Homes quotes a retailer who suggests choosing the main cooking source first, such as a grill, a smoker or an oven, and then adding storage, a fridge or a pizza oven. Walpole Outdoors adds that you should measure the space and plan the flow between prep, cooking and serving.
Do I need gas, water and electricity?
Walpole Outdoors says to plan electricity, gas and water placement early, because changes later can be costly, and to consult a professional on safety and regulatory standards. Family Handyman shows a modular kitchen that connects to a hose, and one that stores a propane tank with a ventilated enclosure. Which setup suits you is a question for a local builder.
How do I keep an outdoor kitchen usable in sun and rain?
Walpole Outdoors lists pergolas and awnings for shade and shelter, and screened-in patio kitchens for insect and weather protection. The DecorAI blog says to plan for shade and shelter so the space works in more than one season. We cover roofs on our covered patio ideas page.
Can the AI tell me what an outdoor kitchen will cost or how to build it?
No. It draws the look you describe. It does not measure, price, plan utilities or check ventilation, and it does not always follow the instruction exactly, as the captions above show.
Do I need an account, and is it free?
Create a free account with an email code or Google to generate. You get 1 free render, and free renders carry a watermark. More renders and no watermark come with a paid plan.