
Paver patio layouts and patterns
Install-It-Direct's paver patio guide lists the layouts most people choose between. The pattern changes the look of the same paver, so it is worth seeing on your own yard.
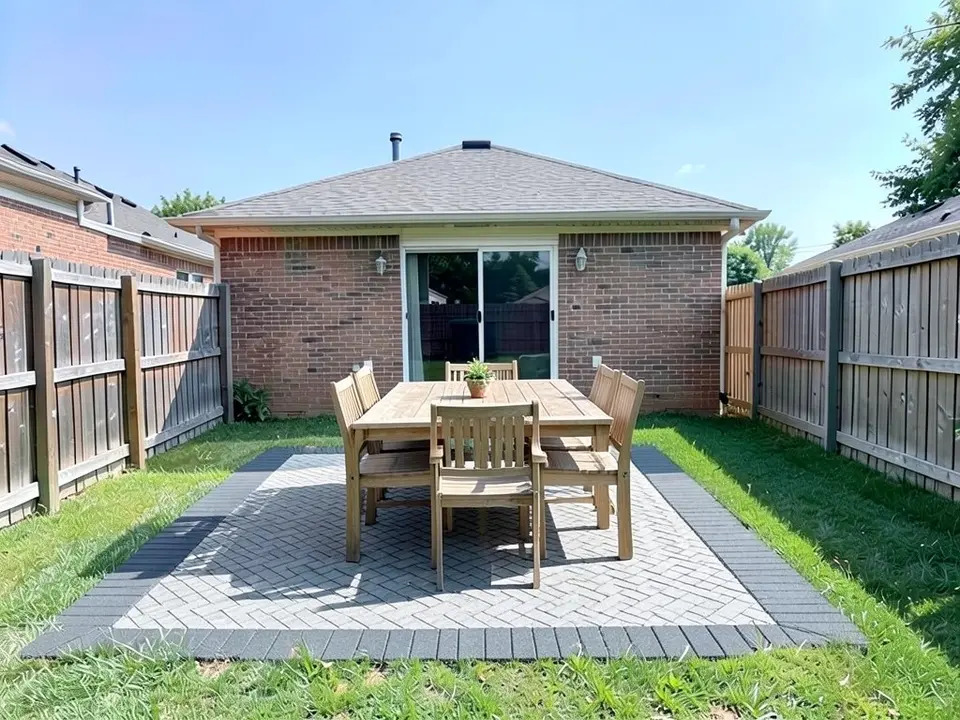
- Herringbone: Described as a classic layout for traditional or transitional homes, and the one in our second example. Install-It-Direct suggests a contrasting border to define it.
- Running (stretcher) bond and straight layouts: Long strips or straight rows give a clean, crisp look, and Install-It-Direct mentions long grey weathered pavers in runner layouts for a modern feel.
- Random and ashlar: Mixed sizes and colors give a casual feel. Install-It-Direct suggests random ashlar with mixed colors beside an outdoor fireplace.
- Circular: A curved or circular layout makes a focal point around a fire pit, fountain or seating area, and Install-It-Direct suggests edging it with smaller pavers to emphasise the shape.
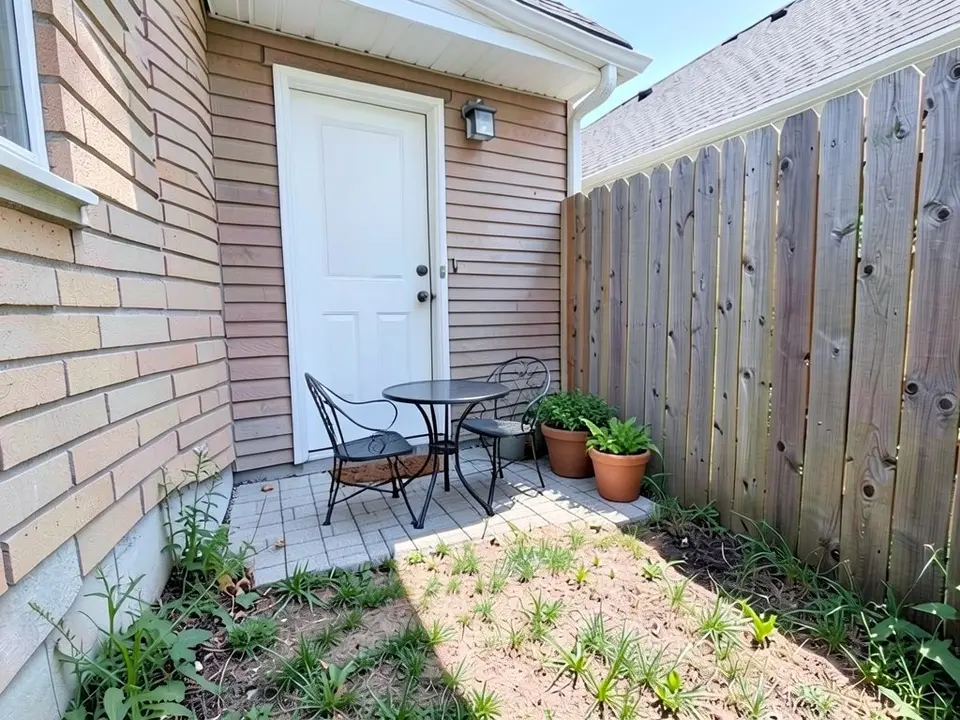
- Large format pavers: Install-It-Direct says oversized pavers mean fewer joints, so the patio looks cleaner and more spacious. Our first example uses square pavers.
- Borders and mixed materials: A contrasting border frames a field of pavers (our second example). Install-It-Direct also suggests combining pavers with gravel, wood or turf, with pavers as the main material and the others as accents.
How big should a patio be?
Size the patio to the furniture and the way you will use it, not the other way round. iScapeIt's guide to planning furniture before you fix a patio size says a dining chair needs about 24 inches of depth plus at least 30 to 36 inches behind it, so people can pull it out and walk behind seated guests, and suggests extending the patio at least three feet beyond every side of the table, or four feet in a frequently used dining space.
A practical way to test it: lay the table's footprint out on the ground with tape, set the chairs pulled out and walk around it before you choose a patio size. In a photo of your own yard you can also try two or three sizes and see how much lawn is left. Our second example is a dining table with several chairs; our first is a bistro table for two.
Patio materials
- Concrete pavers: Shaped blocks in many colors and layouts. Our first and second examples use grey pavers.
- Flagstone and natural stone: Irregular stone slabs for a rustic, organic look, which Install-It-Direct calls flagstone-style.
- Brick: A classic patio surface that suits a traditional layout, and Bob Vila shows a round brick patio divided into sitting, dining and grilling zones.
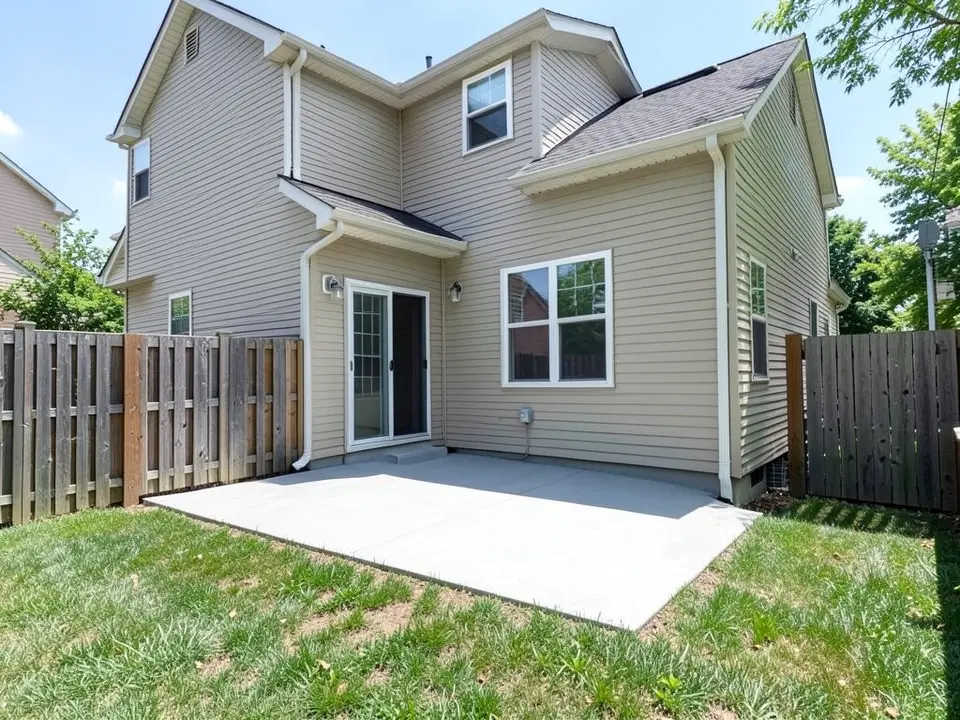
- Poured concrete: A plain slab, like the one in our third example. It is the starting point for many patios, and a cover and furniture change how it feels.
- Gravel: Bob Vila notes that pea gravel needs less upkeep than grass, and suggests it around a concrete path or as a seating area. Install-It-Direct suggests a weed barrier under gravel.
- Wood decking: Bob Vila shows a wood deck paired with white furniture, and says a floating deck can be supported on concrete deck blocks set on stable ground.
- Permeable pavers: Install-It-Direct says permeable pavers can reduce standing water. Ask a contractor what suits your soil.
Covered patio ideas
A cover makes a patio usable in more weather. Real Homes and TimberTech list the common options, and they run from a quick, removable shade to a built roof:
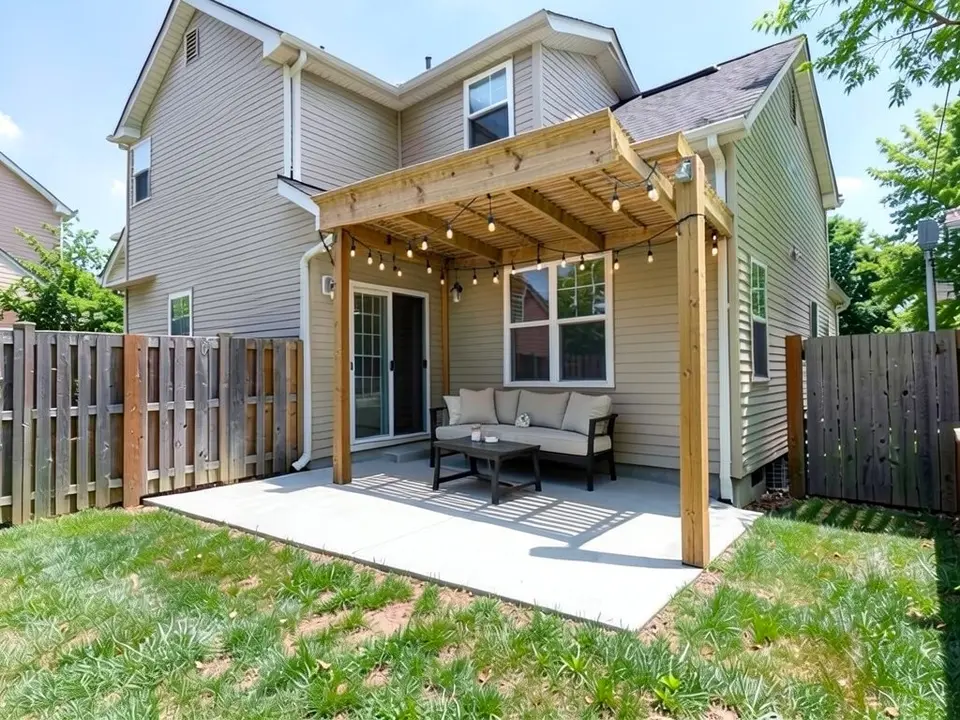
- Pergola: Real Homes calls it the most versatile base: start with a simple frame, then add climbing plants or waterproof sheeting for more cover. TimberTech notes that modern pergolas can carry motorized screens and louvers. Our third example shows a wooden cover with lights under it.
- Awnings: Real Homes lists awnings as a way to extend use of the patio across the day and seasons, and TimberTech lists retractable awnings that put away when not needed.
- Parasols and sail shades: Real Homes calls them quick, inexpensive and removable, and suited to small patios. Bob Vila also notes that an umbrella costs less than a permanent structure and can be closed for storage.
- Louvered canopies: Real Homes describes adjustable-blade canopies that can attach to the house or stand alone.
- Pitched or solid roofs: TimberTech says a pitched (A-frame) roof sheds heavy rain and snow and lasts longer than a temporary enclosure. Real Homes notes that a patio built into a house extension is a bigger investment.
- Lighting: Real Homes and TimberTech both suggest string or festoon lights and hanging lamps for the evening, and Real Homes advises planning the lighting with the cover, since a cover can block sunlight.
Small patio ideas
Bob Vila's small patio ideas start with deciding which features you really need and avoiding clutter. A few ideas from that list:
- Divide it into zones: Bob Vila suggests breaking a small patio into sections, such as sitting, dining and grilling, to make it feel larger and make each part work harder.
- Go vertical: Bob Vila suggests vertical gardens, a trellis with vines or a bold umbrella to add style without using floor space.
- Keep the furniture flexible: Folding chairs that are easy to store suit occasional guests, according to Bob Vila. Our first example uses a two-seat bistro set.
- Add light: Portable lanterns take little room, and spot lights or in-ground lights highlight areas of the garden.
- Soften it with plants: Pots and planting against a fence, as in our first example, add green without taking up the floor.
How to try patio designs on your own photo
Use Custom mode for this. The Yard Redesign styles have no text box, so you cannot name a patio, a paver pattern or a cover there. Custom lets you name the patio, the material and pattern, its size and place, and what must stay the same.
- Take the photo in daylight from where you would usually see the area, with the spot for the patio and some of the house wall or fence in frame.
- Open the landscape tool and sign in with Google or an email code. You get 1 free render with a free account.
- Under Select Landscape Mode, pick Custom.
- In the Custom Design Requirements box, describe the patio: the material and color, the pattern, where it goes, what furniture or cover goes on it, and what must stay the same, such as the house, the doors and windows, the fence and the lawn.
- Upload your photo under Upload Your Garden Image and click Generate Custom Design.
- Compare the result with your photo, change one thing at a time, such as the pattern, the size or the cover, and run it again.
What the AI can and cannot do
The AI shows a look: roughly how a paver patio, a bistro corner or a covered patio would sit in your own photo, in the colors and pattern you name. That helps you choose a material and explain what you want to a contractor.
It does not measure anything, price anything, check drainage, slopes or soil, or tell you what base, permits or structural supports a patio or a cover needs. It also does not always follow the instruction, as the missing third pot, the lawn strip left between the patio and the house and the two posts instead of four in the examples above show. Treat the result as a picture of an idea, and check every detail, including local rules for any permanent cover, with a contractor before you build.
Patio instructions to paste into Custom mode
These are the exact instructions we used for the three examples above, in the same order. In the landscape tool, choose Custom, paste one into the Custom Design Requirements box, then upload your photo. Swap in your own paver, pattern, size, cover and what must stay.
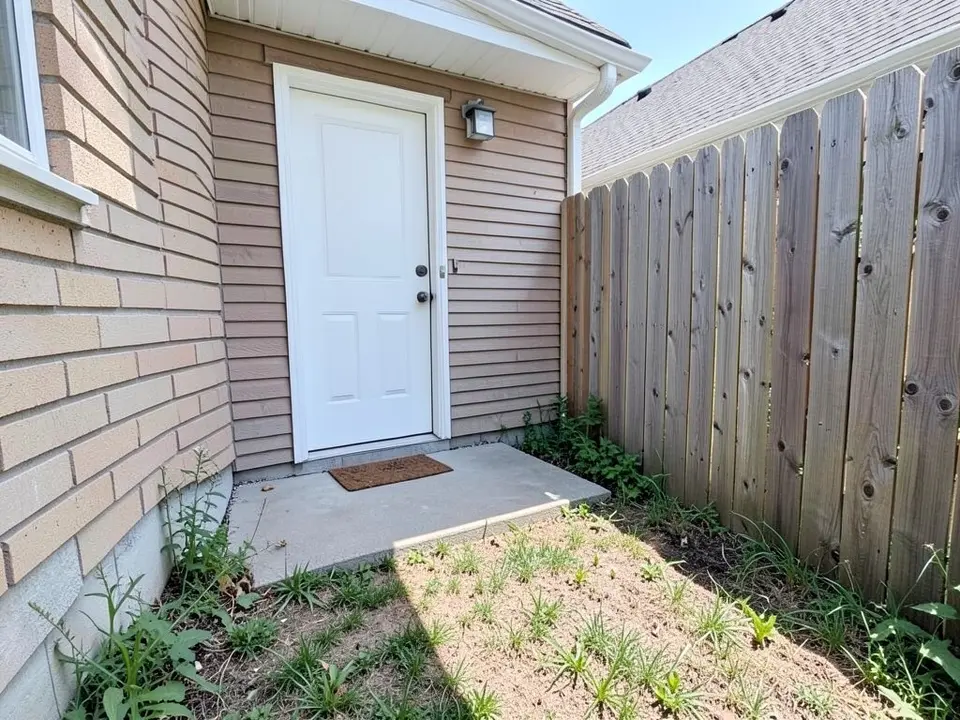
- Change ONLY the small concrete slab area: turn it into a tidy small patio of light grey square pavers, with a round black metal bistro table and two matching chairs, and three large terracotta pots with green plants along the fence. Keep the house wall, the white back door, the wooden fence, the lawn strip and the camera angle exactly the same.
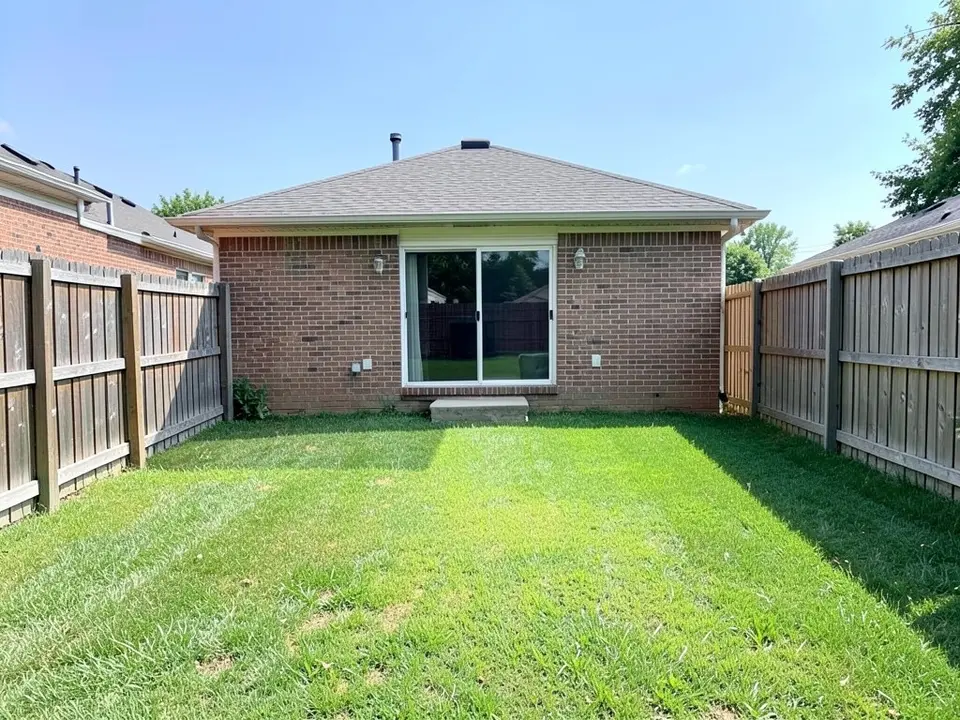
- Change ONLY the lawn directly outside the sliding door: replace it with a rectangular patio of grey concrete pavers laid in a herringbone pattern with a darker charcoal paver border, and put a rectangular wooden outdoor dining table with six chairs on it. Keep the house, the sliding glass door, the wooden fences, the rest of the lawn and the camera angle exactly the same.
- Change ONLY the area over the concrete patio: add a wooden patio cover attached to the house wall, with four square wooden posts and a slatted wood roof, and put an outdoor sofa with cushions and a coffee table under it, with a string of warm lights hanging under the cover. Keep the house, the sliding glass door, the concrete slab, the fence, the lawn and the camera angle exactly the same.
Frequently asked questions
What are some good patio design ideas?
Start with the layout and size, then the material and any cover. Common choices are a paver patio in a herringbone or straight layout with a contrasting border, a small bistro patio with pots along a fence, and a patio under a pergola or awning with lights. The three examples on this page show a bistro patio, a herringbone paver patio with a dining table and a wood cover over a concrete slab.
What are the most popular paver patio designs?
Install-It-Direct lists herringbone, running-bond or straight layouts, random or ashlar mixes, circular layouts and custom patterns, and suggests a contrasting border to define a pattern. Which is best depends on your house and how you use the space, so it helps to see two or three on a photo of your own yard.
How big should a patio be?
iScapeIt's furniture planning guide suggests extending the patio at least three feet beyond every side of a dining table, or four feet where it is used a lot, so chairs can be pulled out and people can walk behind them. Tape out the table and chairs on the ground to test it before you commit.
What are some small patio ideas?
Bob Vila suggests dividing the space into zones, going vertical with plants or a trellis, using folding chairs that store easily, adding lanterns or in-ground lights and keeping decoration to a minimum. A small bistro set with pots against a fence, as in our first example, is one simple layout.
What are some covered patio ideas?
Real Homes and TimberTech list pergolas (with climbing plants, waterproof sheeting or motorized louvers), awnings including retractable ones, parasols and sail shades, louvered canopies, and pitched or solid roofs. Check local rules before adding a permanent structure, as Real Homes advises.
Can the AI tell me what a patio will cost or how to build it?
No. It draws the look you describe. It does not measure, price, check drainage or tell you what base, permits or supports you need, and it does not always follow the instruction exactly, as the captions above show. Get those answers from a contractor.
Do I need an account, and is it free?
You need an account, and it is free: 1 free render with a free account, and free renders carry a watermark. More renders and no watermark come with a paid plan.