
What a garden room is: garden room vs summerhouse, log cabin and shed
The names overlap, and sellers use them loosely. What decides whether a building works in January is how it is built: insulation in the floor, walls and roof, double glazing and power. A garden room has all of these as standard, which is why it costs more. Retailer guides describe most summerhouses as uninsulated and most log cabins as relying on the thickness of the logs alone.
| Building | Usually insulated? | Used all year? | Typical use |
|---|---|---|---|
| Garden room | Yes: floor, walls and roof, double glazing, power | Yes | Office, gym, studio, snug |
| Log cabin | Mostly the log walls only; some ranges add insulation | Thick logs: most of the year (retailer claim: about March to November for 44 mm logs) | Hobby room, summer office, store |
| Summerhouse | Usually not | Mostly spring to autumn unless upgraded | Sitting room for warm months |
| Shed | No | As a store, yes; as a room, no | Tools, bikes, mower |
So read the specification, not the name: wall and roof build-up, floor insulation, glazing, and whether electrics are in the price.
Garden room ideas by use
Decide what the room is for before you pick a design: the use sets the size, the glazing, the power and sometimes the rules.
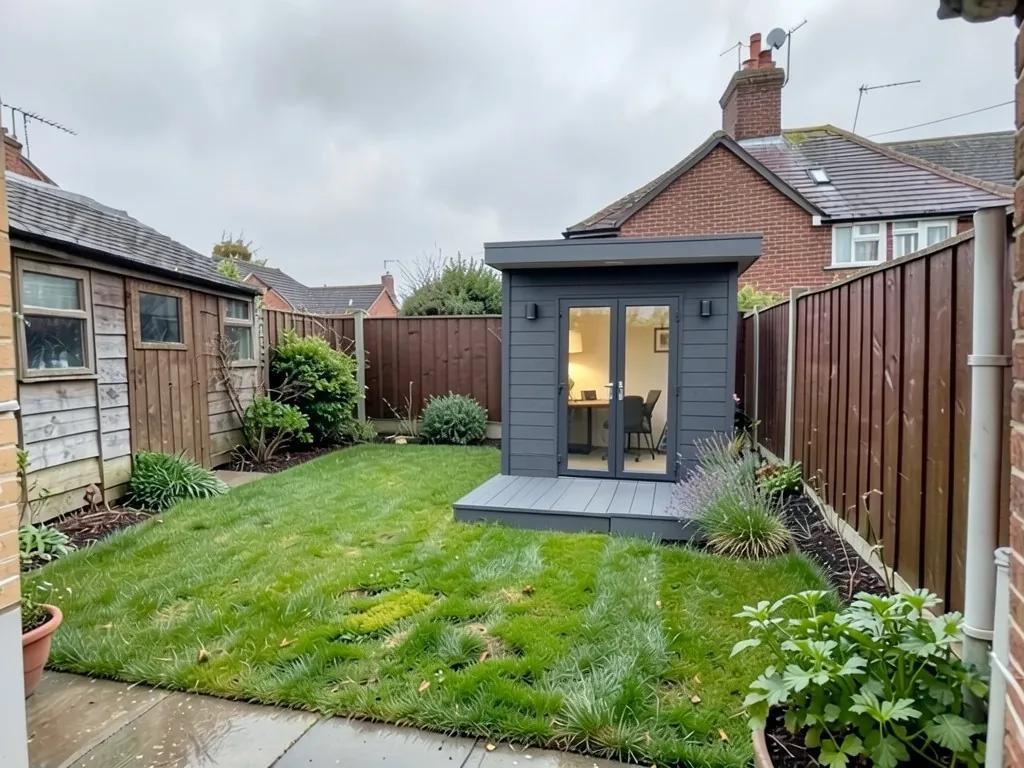
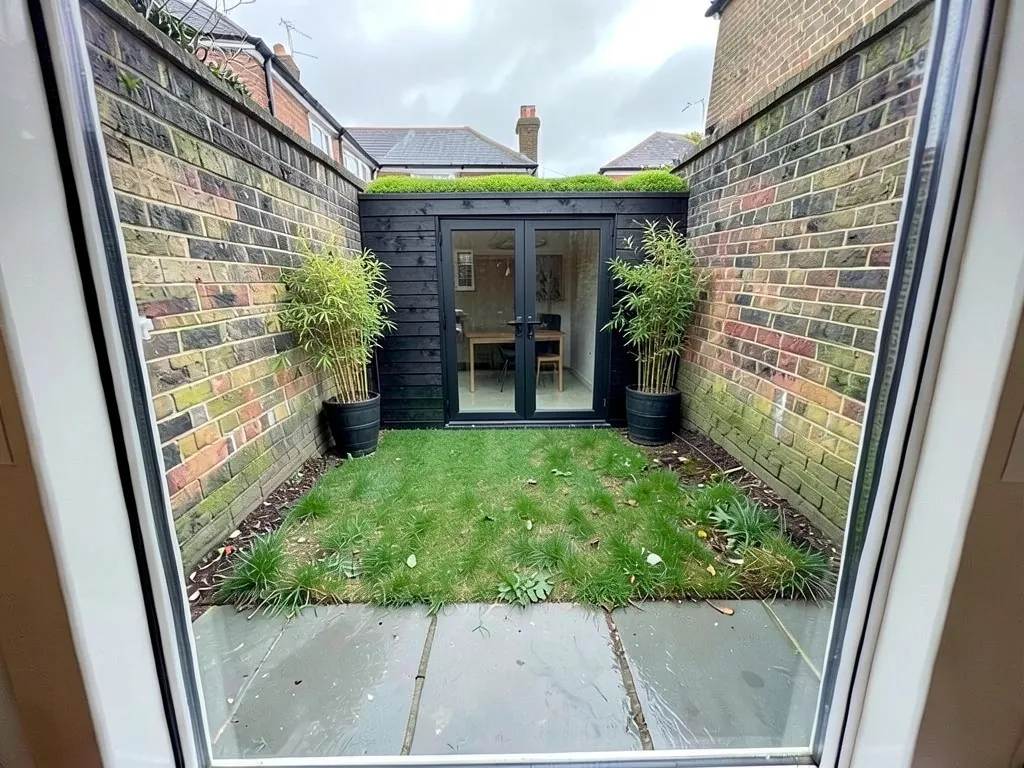
- Garden office: The most common use. Plan a desk wall without glare from the main window, sockets at desk height, and broadband: a mesh Wi-Fi point, powerline adapters or an ethernet cable run in the same trench as the power. Example 1 and the pod in example 4.
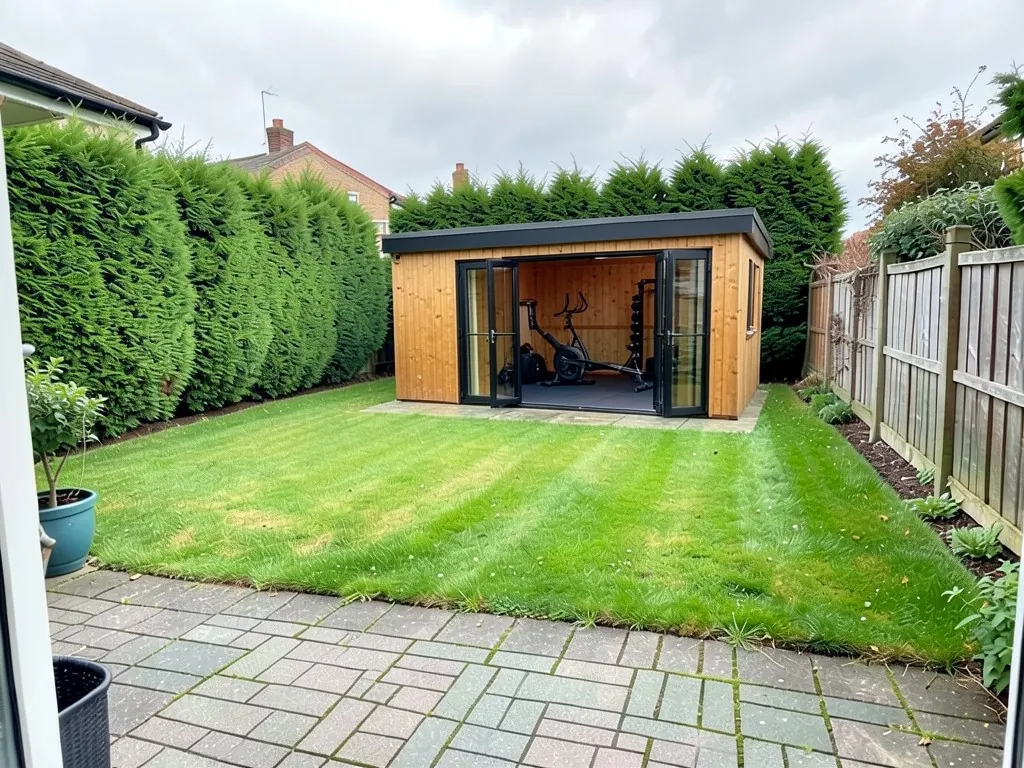
- Home gym: Needs headroom for overhead lifts, a level, strong base, a rubber floor and ventilation. Wide bi-fold doors (example 2) open the room up in summer.
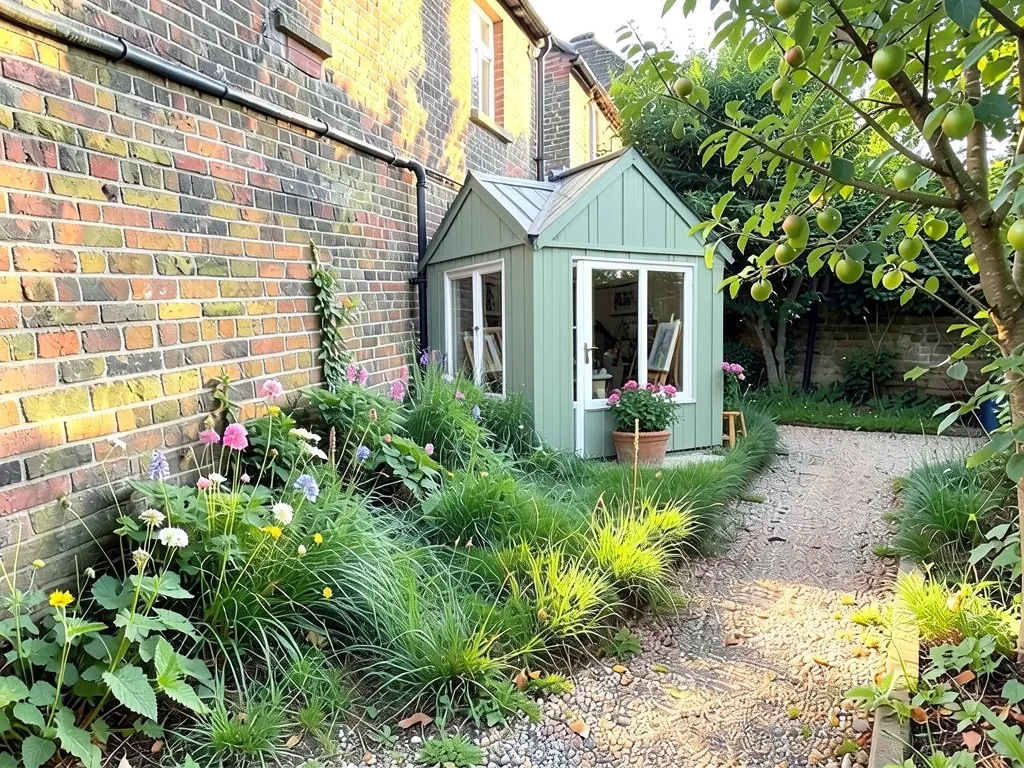
- Art or craft studio: Even light matters most: a large north-facing window or a roof light. A sink means a water supply and drainage, which brings in Building Control (see the building regs table). Example 3.
- Music room: Sound travels both ways, so think about neighbours: thicker insulation, sealed doors and less glass on the side facing the nearest house.
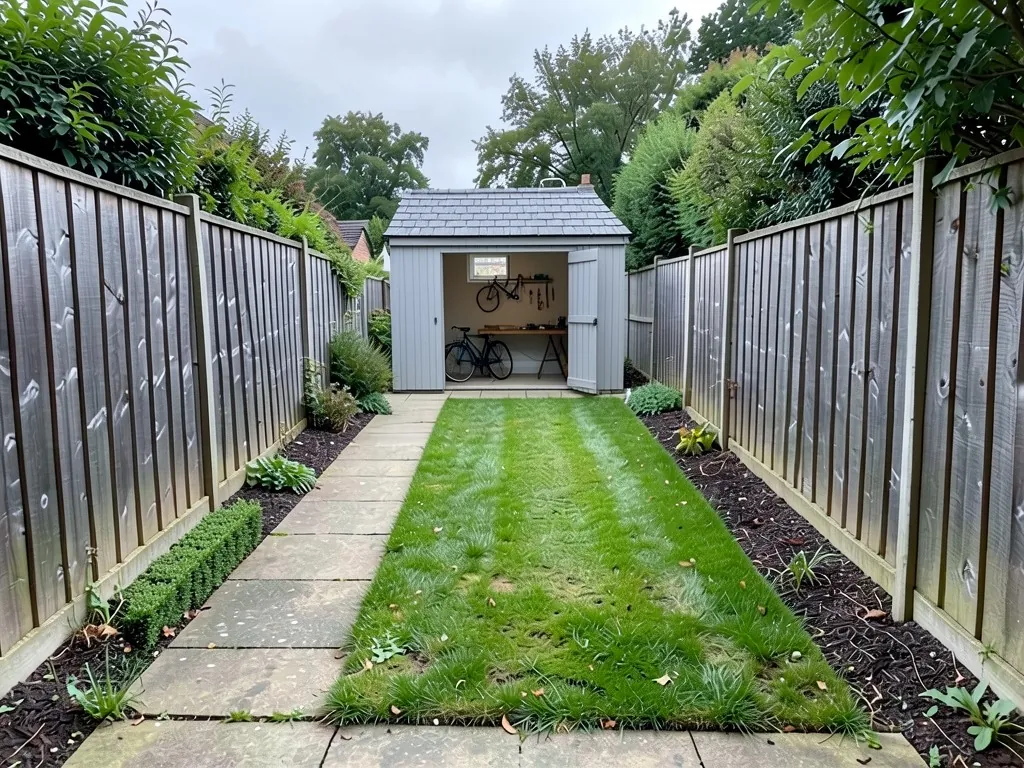
- Hobby workshop: A stable door, a long workbench under the window and a straight path to the door. Power tools may need their own circuit, which is notifiable electrical work. Example 8.
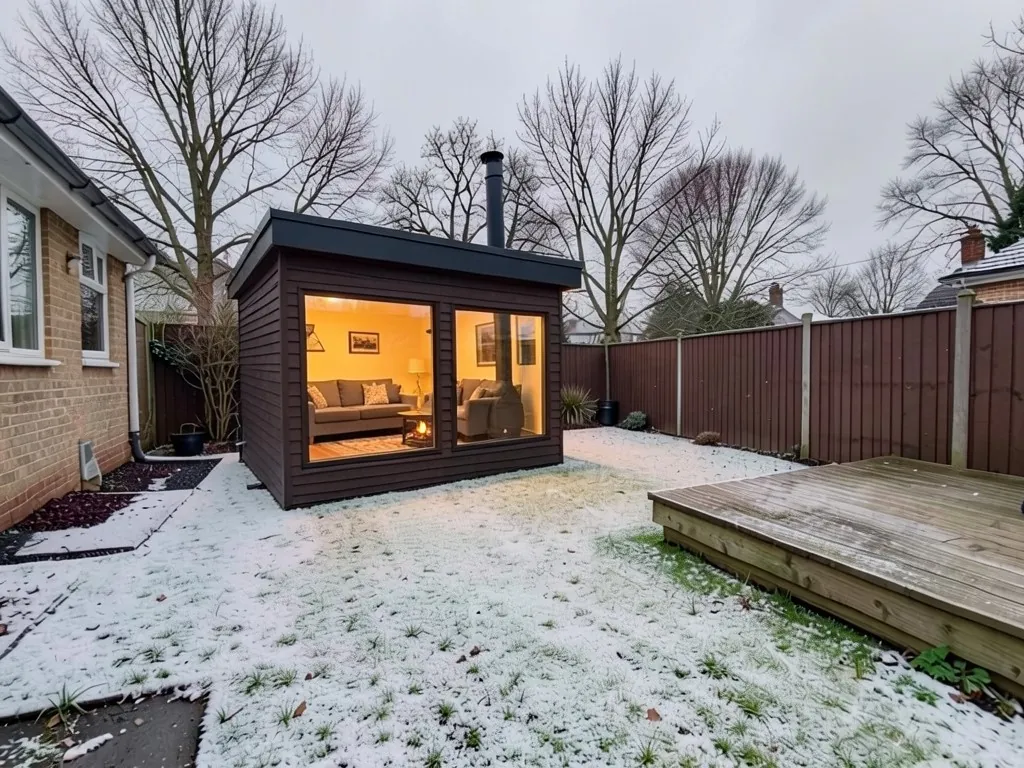
- Snug or garden cinema: A sofa, a rug and blackout blinds. A wood burner makes it cosy (example 7) but is notifiable building work and needs a properly fitted flue.
- Playroom or teen den: Put it where you can see it from the house, and give it toughened glass and a robust floor.
- Guest room: Be careful: sleeping accommodation takes a garden room outside permitted development and needs Building Regulations approval at any size, so plan for a planning application.
Garden room styles, materials and shapes
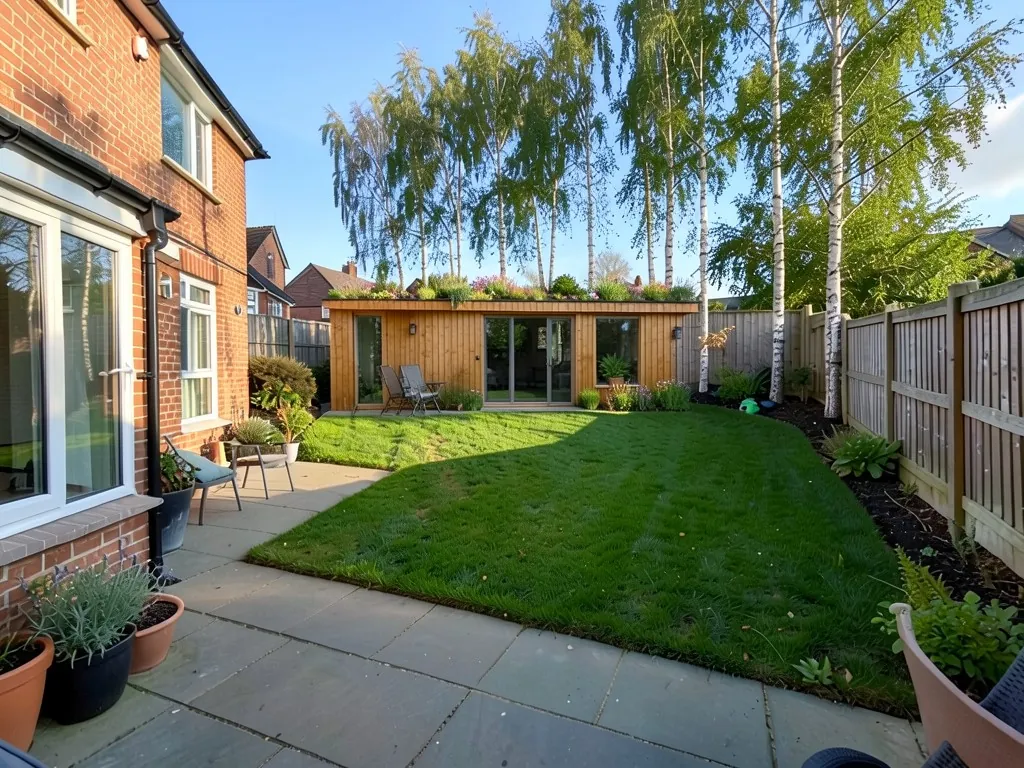
- Cedar or larch cladding: Warm timber that weathers to silver-grey if left untreated. Example 2 (cedar) and example 5 (larch).
- Composite cladding: Low maintenance boards in greys and browns that keep their colour. Example 1.
- Charred timber: Black, burnt-finish boards (often sold as shou sugi ban) that make a small building recede against dark walls. Example 4.
- Painted timber: Sage green, grey or white suits cottage gardens and older houses. Examples 3, 6 and 8.
- Green or sedum roof: A planted flat roof that looks better from upstairs windows and helps wildlife; the frame must be built for the extra weight. Examples 4 and 5.
- Bi-fold or sliding glass doors: Turn the room into part of the garden in summer. More glass means more heat in summer and more heat loss in winter, so choose good double glazing.
- Pitched vs flat roof: A pitched roof suits traditional gardens but needs more height; a flat or mono-pitch roof is the usual way to stay under the 2.5 metre limit near a boundary.
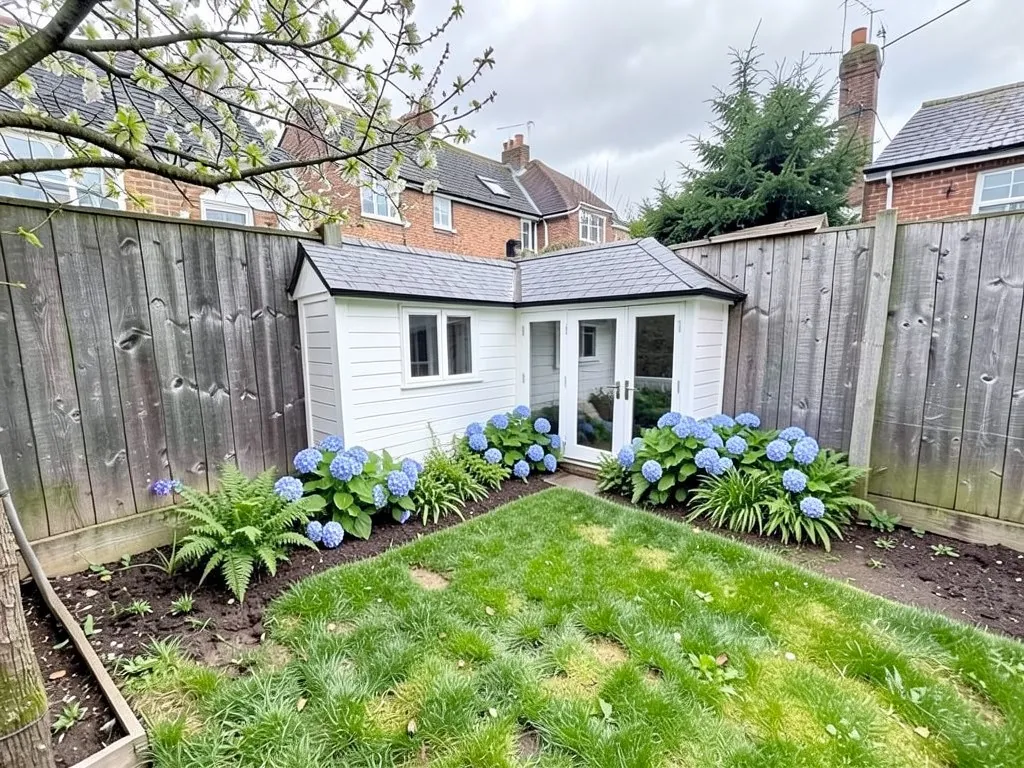
- Corner and pod shapes: Five-sided corner rooms fill an awkward corner (example 6); a pod of about 2.5 by 2.5 metres fits a small terrace garden (example 4).
Where to put a garden room, and how to landscape around it
Most garden rooms go at the far end of the garden, which gives the best view back to the house and the most distance from it. Check four things before you choose the spot.
- Distance from the boundary: within 2 metres of a fence or wall, the whole building has to stay under 2.5 metres high (England). Further in, a pitched roof can go higher. Rooms of 15 to 30 square metres also need to be at least 1 metre from the boundary, or built mainly of non-combustible materials, to stay outside Building Regulations.
- Sun and view: a south-facing glass front gets hot in summer; east light suits a morning office. Look at where the trees will cast shade and drop leaves on the roof.
- Access: the base, the panels and later the furniture all come down the garden. Measure side gates and paths.
- Services: power runs in an armoured cable in a trench from the house; a water supply and drainage are a bigger job and bring in Building Control.
Then tie the room into the garden so it does not look dropped onto the lawn: a path to the door (stepping stones, gravel or paving), a small deck or terrace in front, planting along the base to soften the edge (grasses, lavender, hydrangeas and ferns in the examples), and low path lights so you can get back to the house after dark. Our guides to paths, decks, lighting and planting around a shed cover each of these.
Do you need planning permission for a garden room? (England)
Most garden rooms do not, because they fit the permitted development rules for outbuildings (Class E). These are the main limits from the Planning Portal. If your building meets all of them, you do not need to apply; a Lawful Development Certificate from your council can confirm it in writing.
| Rule | Limit |
|---|---|
| Height within 2 m of a boundary | 2.5 m maximum overall height |
| Height further from the boundary | 4 m with a dual-pitched roof, 3 m with any other roof |
| Eaves height | 2.5 m maximum |
| Storeys | Single storey only |
| Position | Not forward of the wall of the house that faces the road (principal elevation) |
| Ground covered | Outbuildings and extensions together cover no more than half the land around the original house |
| Verandas, balconies, raised platforms | Not allowed; platforms no higher than 0.3 m |
| Use | Incidental to the house: no separate living or sleeping accommodation |
| Designated land (conservation areas, National Parks, National Landscapes, World Heritage Sites) | Extra limits: no outbuildings to the side of the house, and buildings more than 20 m from the house are limited to 10 m² |
| Listed buildings, flats and maisonettes | No permitted development: apply for permission |
Some councils have removed permitted development rights in an area (an Article 4 direction) or on your estate, so check with the council if you are unsure. Wales, Scotland and Northern Ireland have their own rules: check gov.wales, the Scottish Government or your council there.
Building regulations for a garden room
Building Regulations are separate from planning: a room can be permitted development and still need Building Control, or the other way round. For a detached garden room in England, the size and the distance to the boundary decide it.
| Garden room | Building Regulations approval |
|---|---|
| Under 15 m² internal floor area, no sleeping | Usually not needed |
| 15 to 30 m², no sleeping | Not needed if it is at least 1 m from any boundary, or built substantially of non-combustible materials |
| Over 30 m² | Needed |
| Any size with sleeping accommodation | Needed |
| Electrics | New circuits must meet Part P; much of the work is notifiable, so use a registered electrician |
| Water supply, sink, WC, drainage | Needs a Building Control application |
| Wood burner or other stove | Notifiable: a registered installer or Building Control |
How much does a garden room cost in the UK?
The 2026 UK cost guides we read put a finished, insulated garden room with power at roughly £1,200 to £2,500 per square metre, depending on the specification, with foundations and electrics often but not always included. Basic DIY kits start far lower and bespoke builds go far higher, and small rooms cost more per square metre because the base, the electrics and the delivery are spread over less floor. The table is our own arithmetic on that range, not a quote.
| Size | Floor area | Rough cost |
|---|---|---|
| 2.5 x 2.5 m pod | 6.25 m² | £7,500 to £15,600 |
| 3 x 3 m | 9 m² | £10,800 to £22,500 |
| 4 x 3 m | 12 m² | £14,400 to £30,000 |
| 5 x 3 m | 15 m² | £18,000 to £37,500 |
| 5 x 4 m | 20 m² | £24,000 to £50,000 |
| 6 x 5 m | 30 m² | £36,000 to £75,000 |
When you compare quotes, compare like with like: is VAT in, is the base (concrete slab, ground screws or piles) in, is the electrical connection to the house in, and is the inside finished (lining, flooring, lights, sockets)? Many cost pages are run by builders or suppliers, so treat any single figure as a guide.
Small garden room ideas
- Go across the back, not into the garden: A shallow room across the full width (example 4) keeps more lawn than a square one.
- Use the corner: A five-sided corner room (example 6) fills space that is hard to plant.
- Keep it low and dark: A flat roof under 2.5 metres and dark cladding make a small building recede; a green roof helps it read as garden from upstairs.
- Double up with storage: A split building with a lockable store at one end saves keeping a shed as well.
- Plant the edges: Tall planters of bamboo or grasses either side (example 4) soften the walls without taking floor space.
See a garden room on a photo of your own garden
Take a photo of your garden from the back door or an upstairs window, upload it to the landscape tool, choose Custom and describe the room: what it is for, its width, the roof, the cladding and the doors, and what must stay the same. The instructions we used are below. The result is a picture for planning, not a measured drawing, so check sizes and heights against the rules above before you order.
Garden room instructions to paste into Custom mode
These are the exact instructions we used for the 8 examples above, in the same order (for examples 6 and 8, the second version). In the landscape tool, choose Custom, paste one into the Custom Design Requirements box, then upload a photo of your garden. Change the size, roof, cladding and use to suit you, and list what must stay.
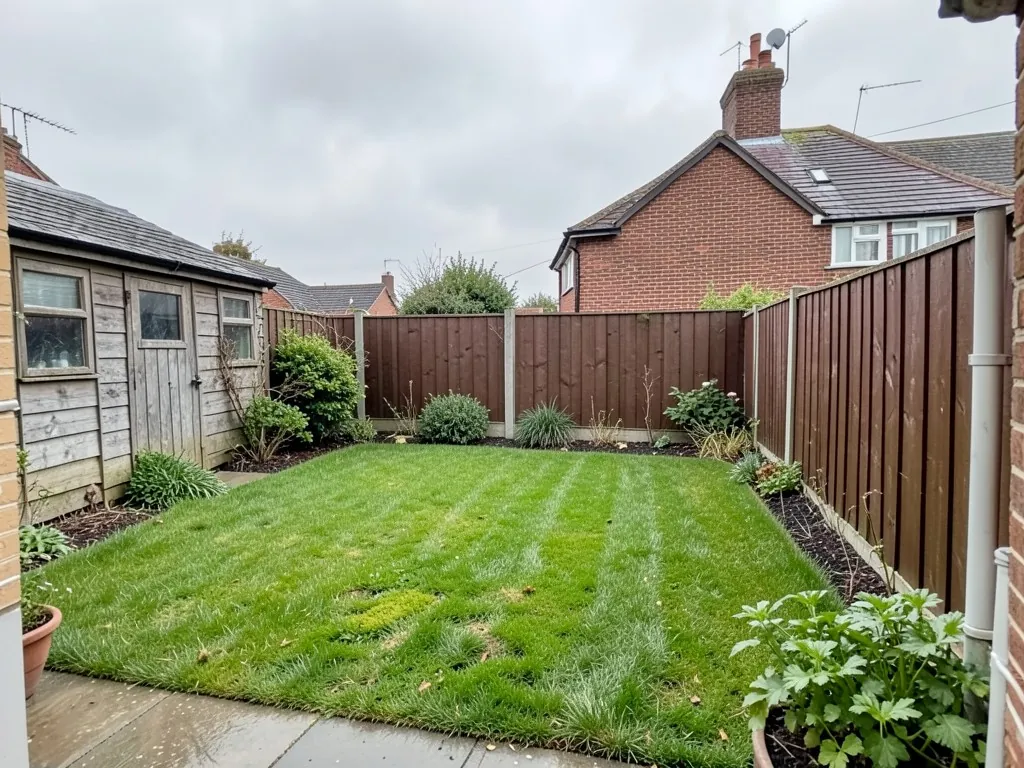
- Remove only the old shed and build at the end of the lawn a modern single-storey insulated garden office about 4 metres wide with a flat roof, dark grey composite cladding, a full-height glass door and a wide window showing a desk, chair and lamp inside, set on a small grey composite deck with one step, low lavender and ornamental grasses planted along the front. Keep the lawn, the fences, the neighbour's roof, the sky and the camera angle exactly the same.
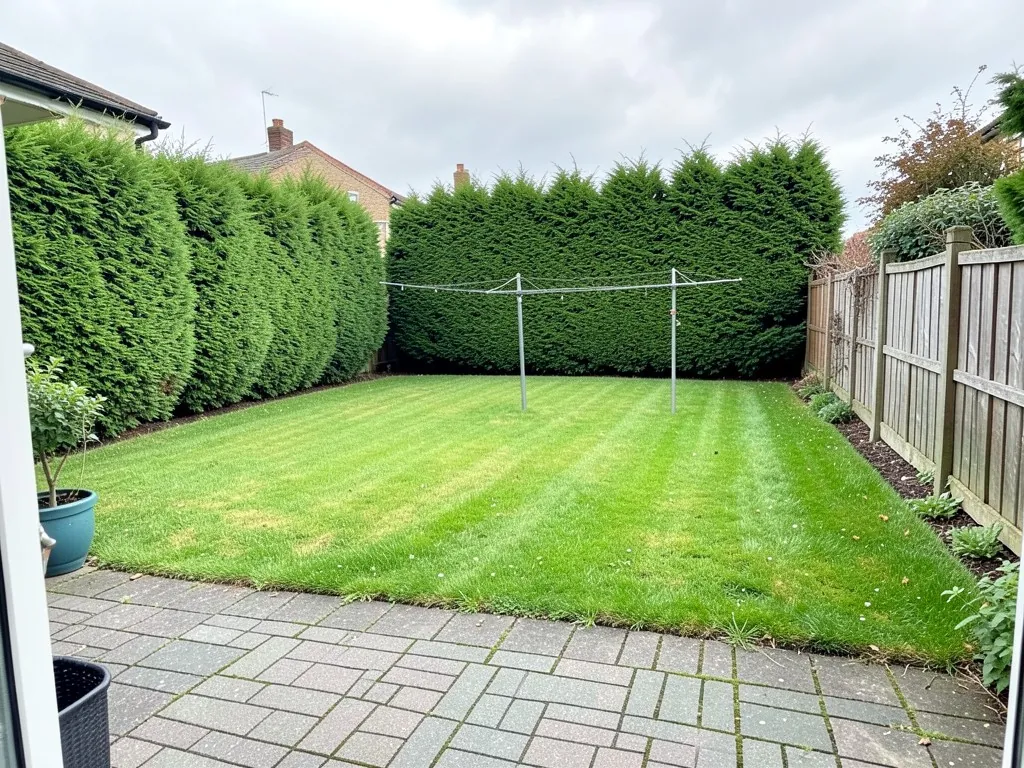
- At the far end of the lawn in front of the hedge, add a single-storey garden room used as a home gym, about 5 metres wide, with natural cedar wood cladding, a black flat roof and wide black-framed bi-fold glass doors standing open showing a rowing machine, a weights rack and rubber floor inside. Add a path of grey stepping stones across the lawn to it. Remove the washing line. Keep the patio, the hedge, the fence, the sky and the camera angle exactly the same.
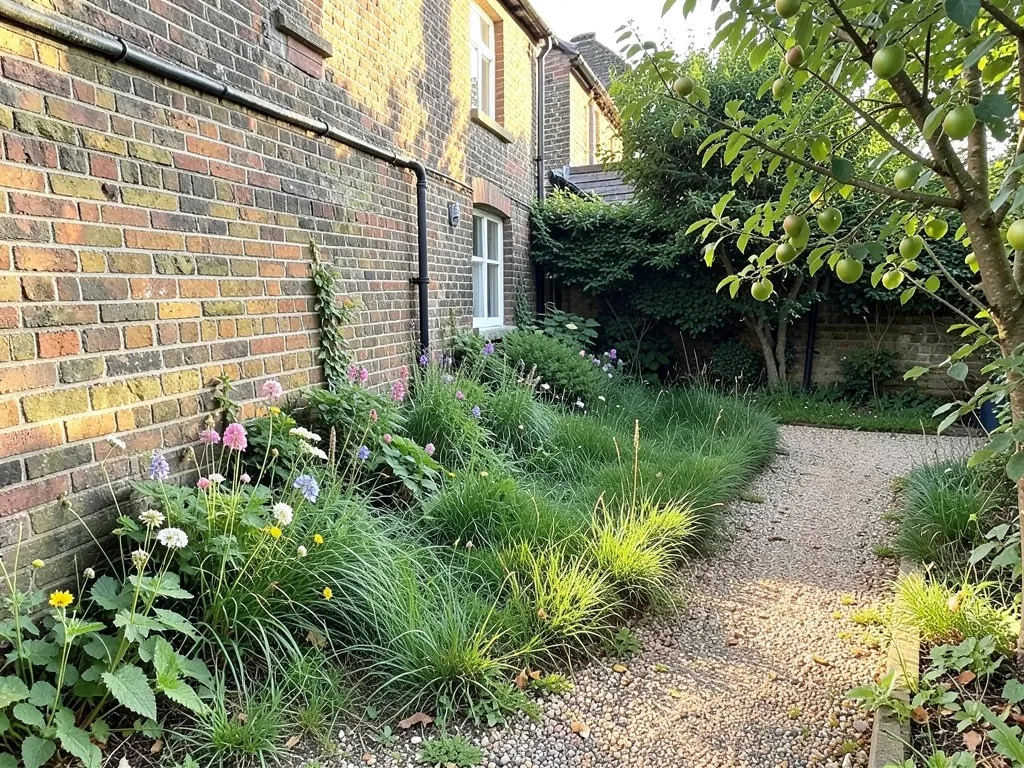
- In the corner at the end of the gravel path, add a small garden art studio with a pitched roof, sage green painted timber cladding, a white-framed glass door and a large window showing an easel and canvases inside, with a pot of geraniums by the door. Tidy the long grass into neat lawn and keep the flower border in flower. Keep the brick wall, the apple tree, the gravel path, the sky and the camera angle exactly the same.
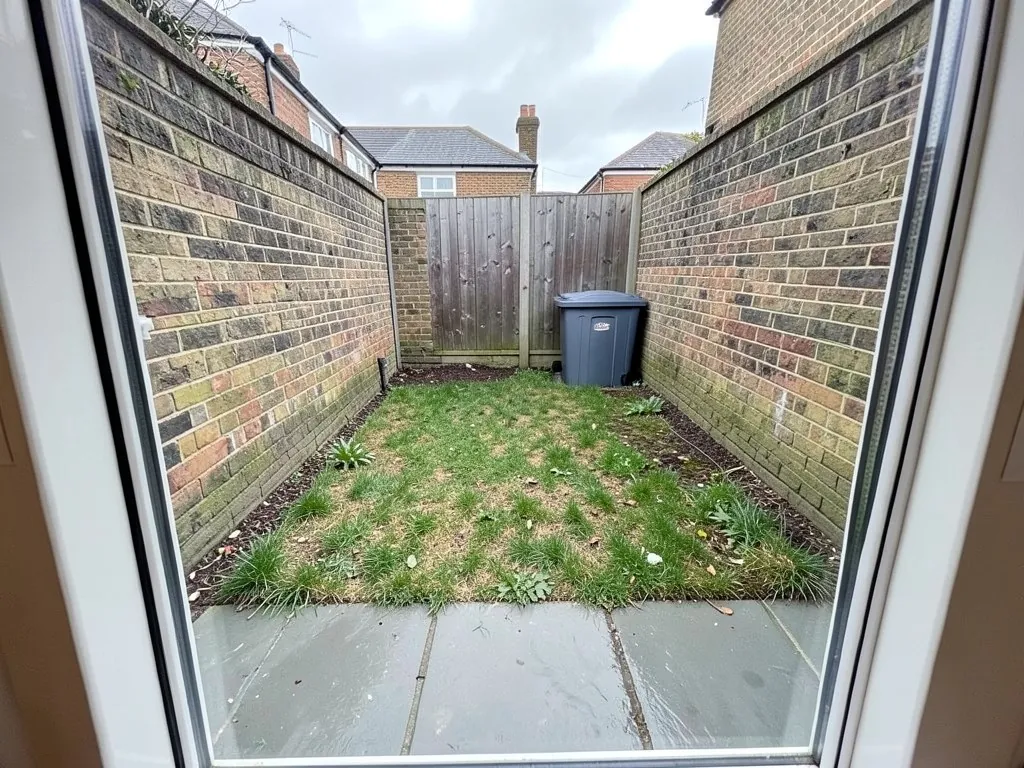
- Remove the plastic storage box and add across the back of the garden a compact garden room pod about 2.5 metres wide and 2.5 metres high, with charred black timber cladding, a flat sedum green roof, and one glass door showing a small desk inside. Replace the patchy lawn with neat fresh grass and add two tall planters of bamboo against the side walls. Keep the brick walls, the paving, the fence top, the sky and the camera angle exactly the same.
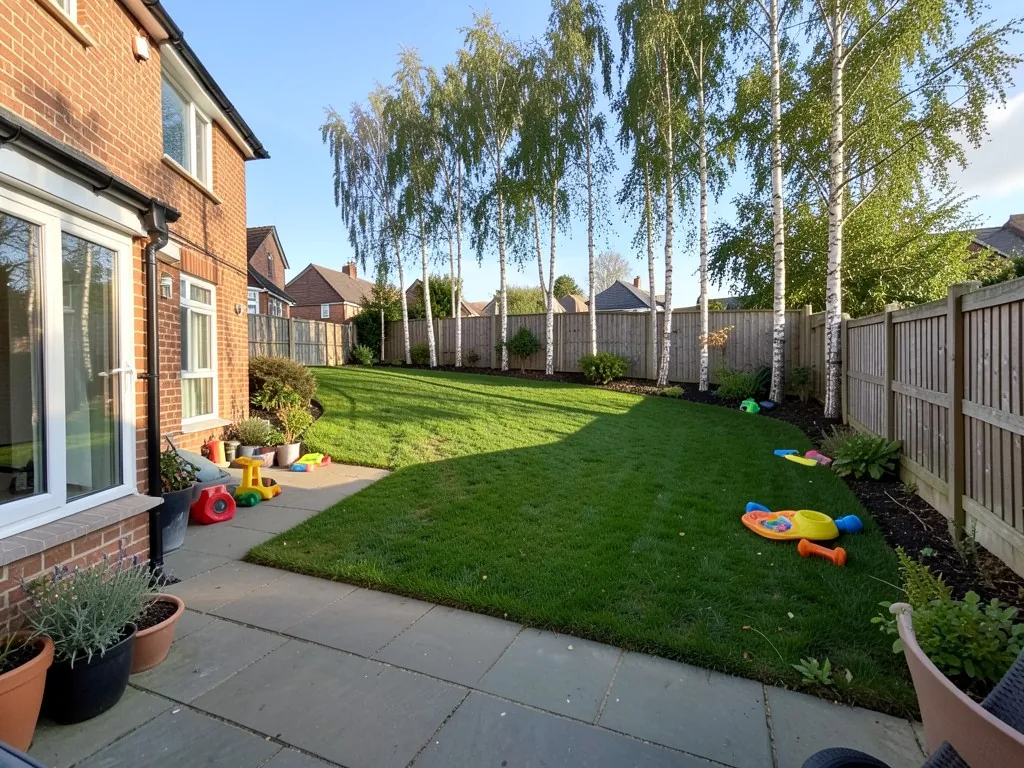
- At the top of the garden in front of the birch trees, add a long low garden room with a living green roof planted with sedum and wildflowers, larch wood cladding, three tall glass panels across the front and a wooden deck in front with two outdoor chairs. Remove the garden toys. Keep the lawn, the birch trees, the fence, the sky and the camera angle exactly the same.
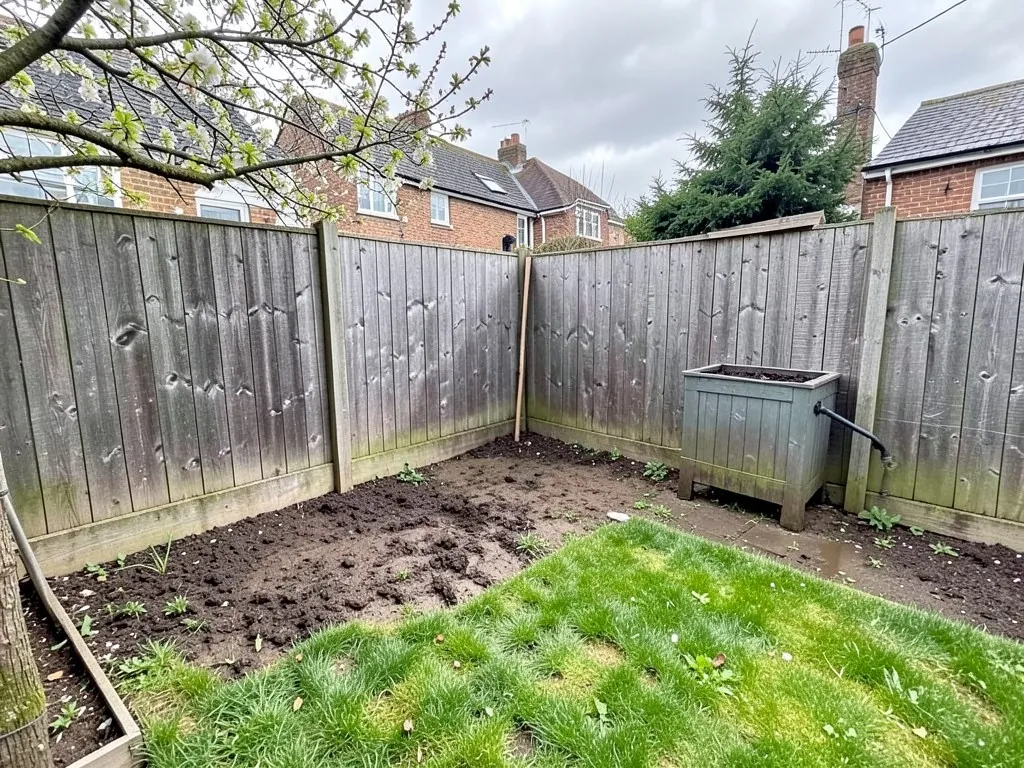
- Remove the compost bin and fill the back corner where the two fences meet with one small corner garden room with white painted timber walls, a grey pitched roof, glass double doors facing the lawn, and a curved border of blue hydrangeas and ferns around its base. Turn the bare soil into lawn. Keep the fences, the cherry tree branches, the houses behind, the sky and the camera angle exactly the same.
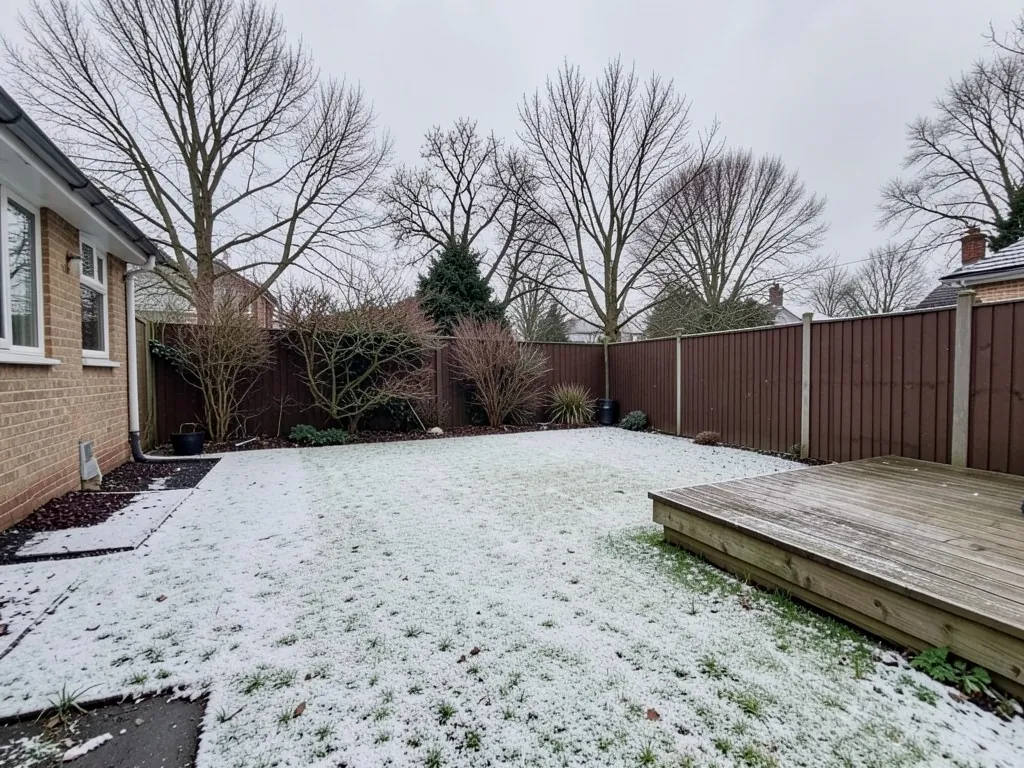
- On top of the empty deck, add a cosy insulated garden room snug with horizontal dark brown timber cladding, a black flat roof, large double-glazed windows glowing with warm interior light showing a sofa, a rug and a small wood burner with a black flue pipe through the roof. Keep the frosty lawn, the bare trees, the fence, the winter sky and the camera angle exactly the same.
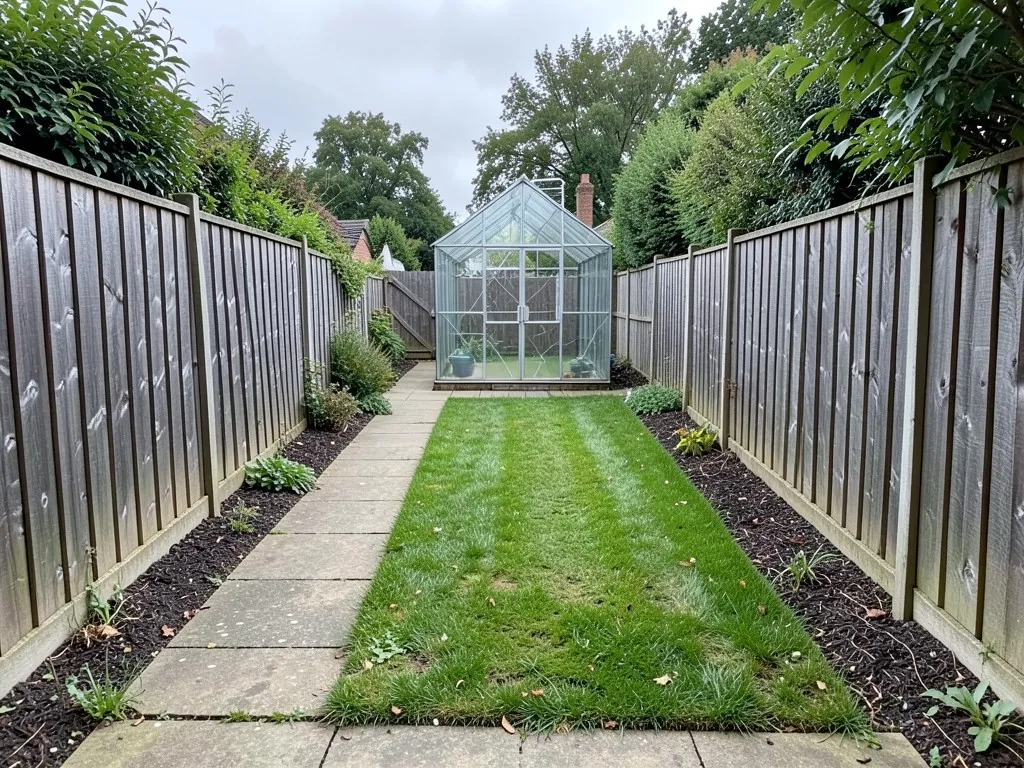
- Replace only the broken greenhouse at the far end with a garden room hobby workshop about 4 metres wide with light grey painted timber cladding, a pitched roof with grey tiles, a stable door with the top half open and a long window showing a workbench and a bicycle on a wall rack inside. Line the end of the concrete path with low box hedging. Keep the lawn, the path, the fences, the trees, the sky and the camera angle exactly the same.
Garden room questions
What is a garden room?
In the UK, a garden room is an insulated garden building with power, double glazing and an insulated floor and roof, used all year as an office, gym, studio, hobby room or snug. Unlike most summerhouses and sheds, it is built to be comfortable in winter.
Do I need planning permission for a garden room?
In England, usually not, if it is single storey, behind the front of the house, no more than 2.5 m high when within 2 m of a boundary (otherwise 4 m with a dual-pitched roof or 3 m with any other roof), has no veranda or balcony, has no sleeping accommodation, and with other buildings covers no more than half the garden. Listed buildings, flats and designated land have stricter rules (Planning Portal).
How close to the fence can a garden room be?
It can sit right by the fence under permitted development, but then it must be no more than 2.5 m high overall. For a room of 15 to 30 m², Building Regulations also expect it to be at least 1 m from the boundary unless it is built substantially of non-combustible materials.
Can I sleep in a garden room?
Not under permitted development. A garden room with sleeping accommodation needs Building Regulations approval at any size, and in practice a planning application, because permitted development only covers buildings used incidentally to the house.
How much does a garden room cost in the UK?
UK cost guides in 2026 put a finished, insulated garden room with power at about £1,200 to £2,500 per m². At those rates a 3 x 3 m room is roughly £10,800 to £22,500 and a 5 x 4 m room roughly £24,000 to £50,000 (our arithmetic). Check whether VAT, the base and the electrical connection are included.
What size garden room can I build without Building Regulations?
Under 15 m² internal floor area with no sleeping accommodation, usually none are needed. Between 15 and 30 m², none are needed if it is at least 1 m from every boundary or built substantially of non-combustible materials. Over 30 m², approval is needed. Electrical work and any water or drainage still have their own rules.
Can a garden room be used all year round?
Yes, if it is properly insulated in the floor, walls and roof, double glazed and heated. That is the main difference from a summerhouse or a thin log cabin, which most retailers describe as seasonal unless upgraded.
Can I see a garden room on a photo of my own garden?
Yes. Upload a photo of your garden to the landscape tool, choose Custom and describe the room, its size, roof and cladding, and what must stay the same. The result is a picture for planning, not a measured drawing.
Is the garden room tool free?
You need an account, and it is free: 1 free render with a free account, and free renders carry a watermark. A paid plan gives you more renders and removes the watermark.
Sources for the planning, building regs and cost facts
- Planning Portal, Outbuildings: planning permission
- Planning Portal, Is Building Regulations approval needed for an outbuilding?
- LABC, Does my new outbuilding need Building Regulations approval?
- Welsh Government, Building regulations: outbuildings
- Self Build, Do I need planning permission for a garden room? A planning consultant's guide
- Which?, Do you need planning permission for a garden room?
- MyBuilder, Garden room cost (price guide)
- Book a Builder UK, Garden room cost per square metre (2026)
- Garden Buildings Direct, Log cabin vs insulated garden room (retailer guide)
- Homebuilding & Renovating, Garden room ideas
- Gardeningetc, Garden room ideas