
Backyard Landscaping Ideas: 10 Layouts for Small, Medium and Large Yards

Good backyard landscaping ideas start from two questions: how big is the yard, and what do you want to do in it? Eat outside, let the kids play, grow food, sit by a fire, or just look at something green with less mowing.

1 free render with a free account (sign in with Google or an email code). More renders come with a paid plan (see pricing).

Below are 10 backyard ideas shown as before and after pictures, sorted by yard size and by zone. After them: how to plan the layout, what fits a small, medium or large backyard, how to place dining, play, garden and fire areas, and the exact instructions we used, so you can try any of them on a photo of your own backyard.

10 backyard landscaping ideas, before and after

In each pair, the left image was generated by AI as a stand-in for an ordinary backyard, and the right image is that same picture edited by AI from a written instruction. These are not photos of real customer homes. We made them with our own AI model, which is not one of the models you can pick in the landscape tool, so a render in the tool may look different. We made each pair once; two edits missed the instruction, so we reworded those two and ran them again, as their captions say. The exact instructions are further down the page.

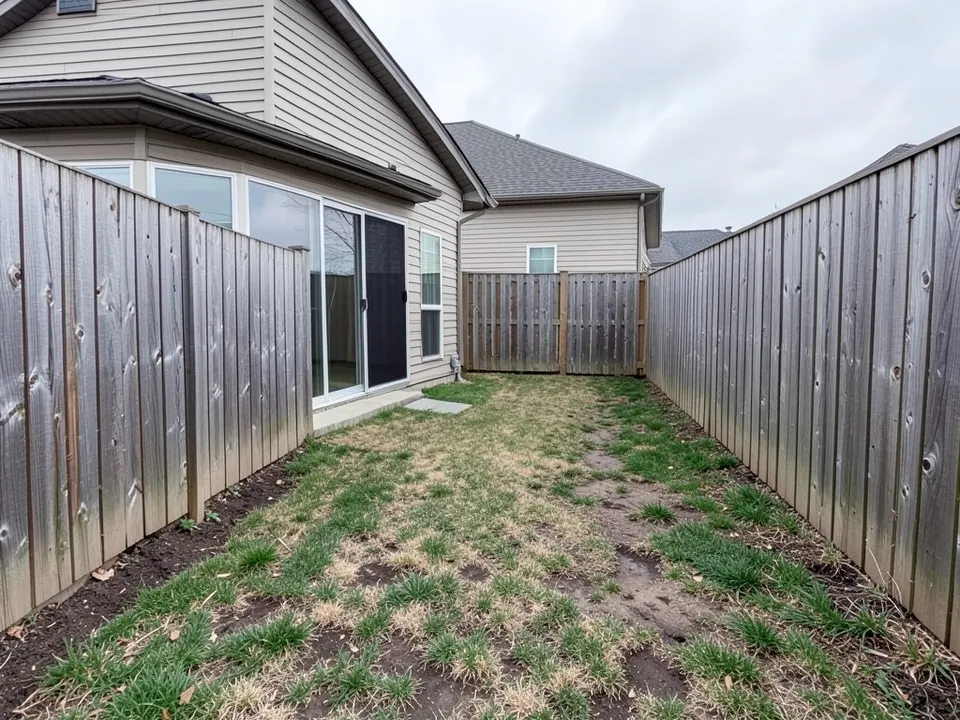
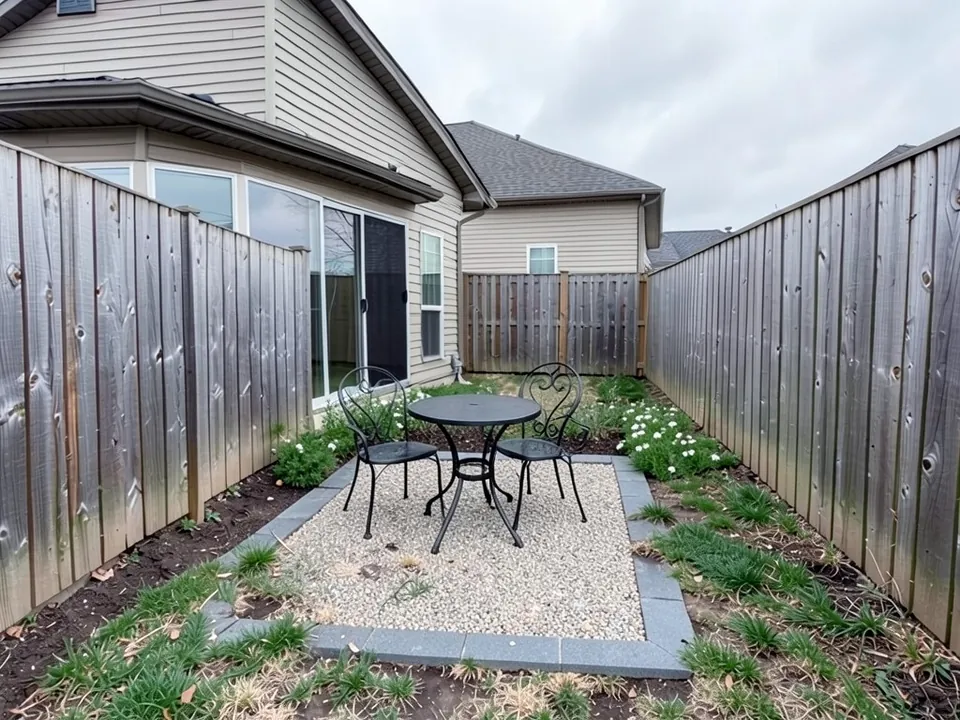
1. A gravel bistro patio in a narrow backyard

Small yard · Dining

AI-generated example: a narrow fenced backyard behind a townhouse with a worn, patchy lawn and bare dirt, tall weathered wooden fences on both sides and the back of the house with a glass sliding door, under an overcast sky

Before

AI-edited version of the same image: a square pea gravel patio edged in grey stone in the middle of the narrow yard, with a round black metal bistro table and two chairs, and white flowers and green shrubs along the base of both fences near the house

After

Small yard, dining zone. Already in the before: the house, the sliding door, the two fences and the patchy lawn. What followed the instruction: a square pea gravel patio with a grey stone edge, a black bistro table with two chairs, and shrubs with white flowers along the fences. What it did not follow: the beds run only along the house end of each fence, not the full length, and the patchy lawn is still there around the patio. A bistro set instead of a full dining table is what Garden Design suggests for small spaces.

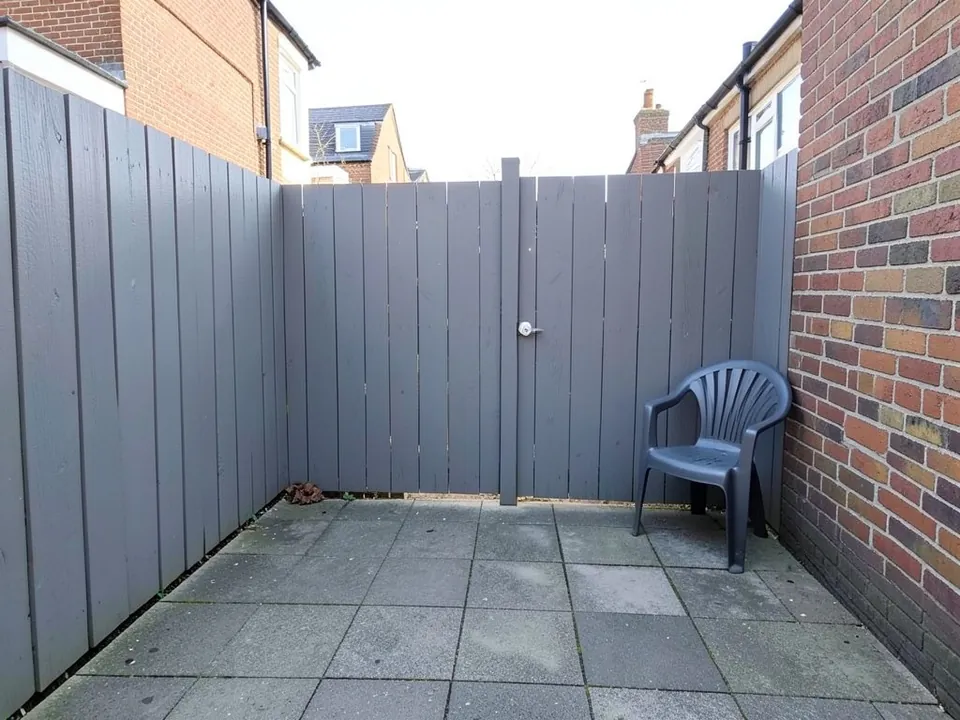
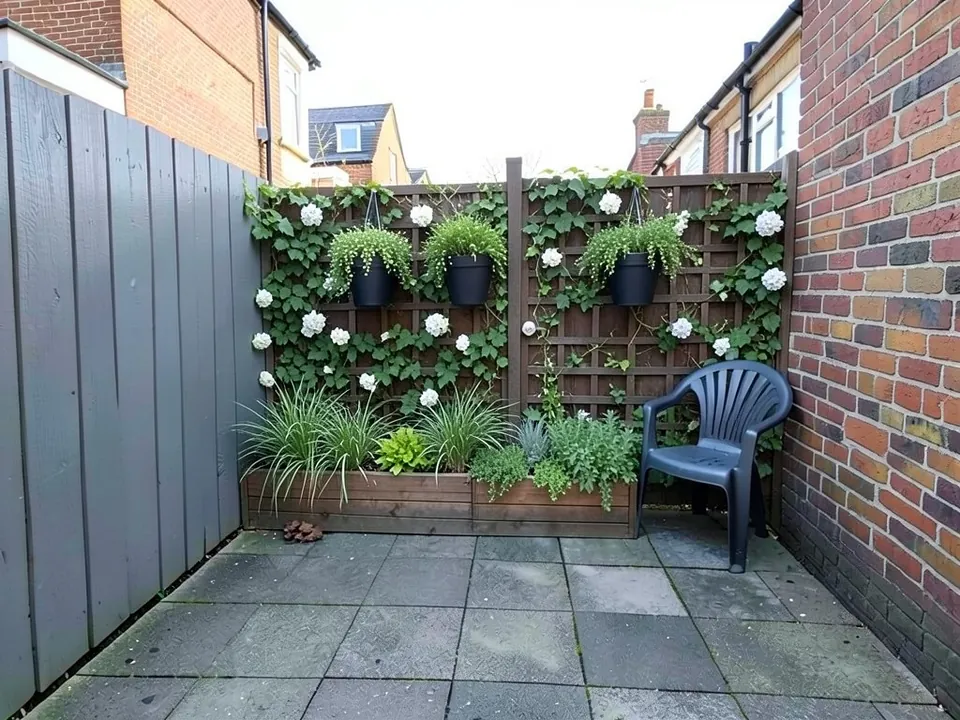
2. Going vertical on a bare back fence

Small yard · Garden

AI-generated example: a tiny paved backyard of a city row house with grey concrete slabs, a tall bare grey wooden fence with a gate across the back, a brick wall on the right and one plastic chair

Before

AI-edited version of the same image: a dark wooden trellis on the back fence covered in climbing green vines with white flowers, three black hanging planters with trailing plants, and a long wooden planter box of grasses and herbs along its base

After

Small yard, garden zone. Already in the before: the concrete slabs, the grey fence, the brick wall and the chair. What followed the instruction: a trellis with vines and white flowers, three black wall planters and a long wooden planter box at the bottom. What it changed on its own: the back fence had a gate with a handle, and the trellis now covers it, so this layout would block the gate in real life. In a yard with no ground to plant in, going up is how Garden Design suggests getting more green.

3. A dining patio by the back door, lawn kept

Medium yard · Dining

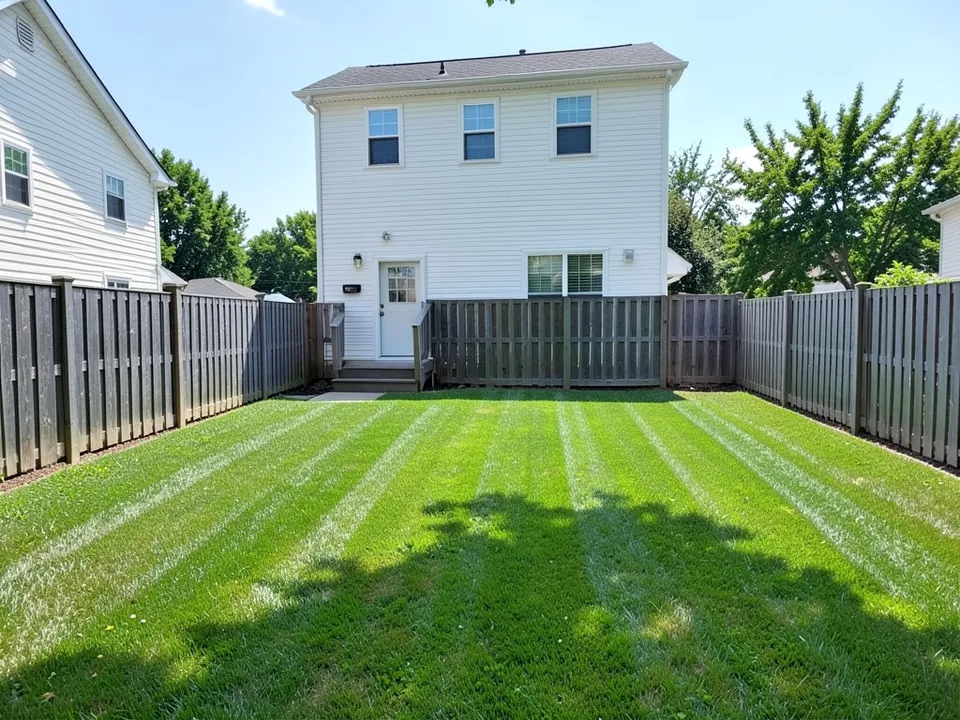
AI-generated example: a medium suburban backyard with a flat striped green lawn from the fence to a white two-story house with a back door and steps, wooden privacy fences and trees beyond, on a sunny day

Before

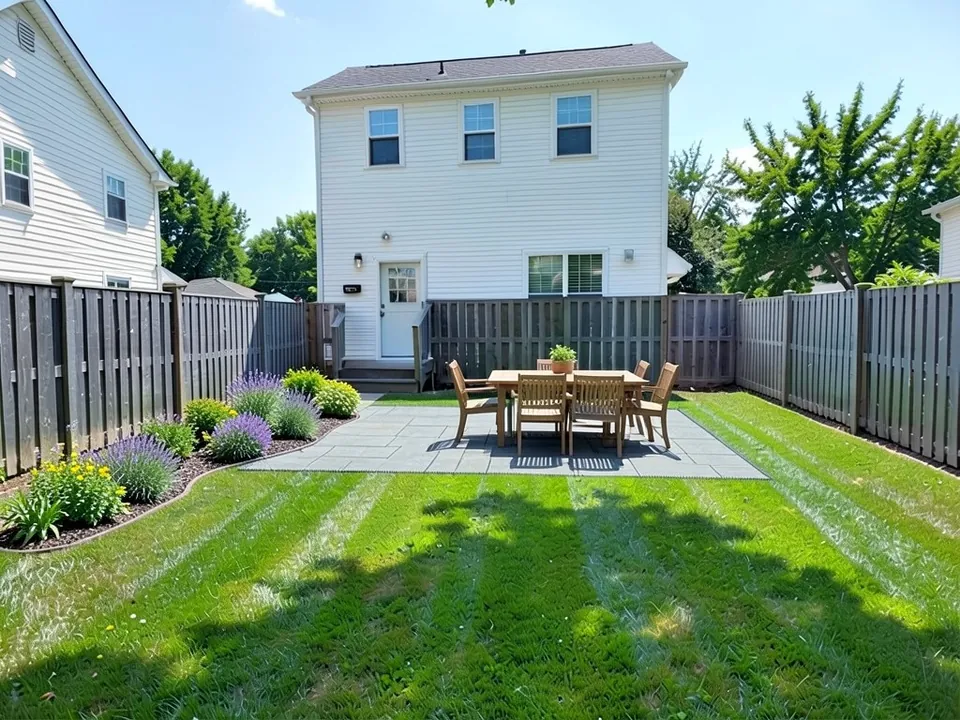
AI-edited version of the same image: a grey flagstone patio near the back steps with a wooden dining table and six chairs, and a curved bed of low shrubs and purple and yellow flowers where the patio meets the lawn

After

Medium yard, dining zone. Already in the before: the house, the steps, the fences, the trees and the lawn. What followed the instruction: a grey flagstone patio with a wooden table for six and a curved bed of purple and yellow flowers. What it did not follow: the patio sits a little to the right of the back steps rather than at their foot. Most of the lawn is kept, which leaves room for play. Garden Design suggests putting the dining area near the kitchen door so food and drinks have a short trip.

4. A fire pit circle in an empty corner

Medium yard · Fire

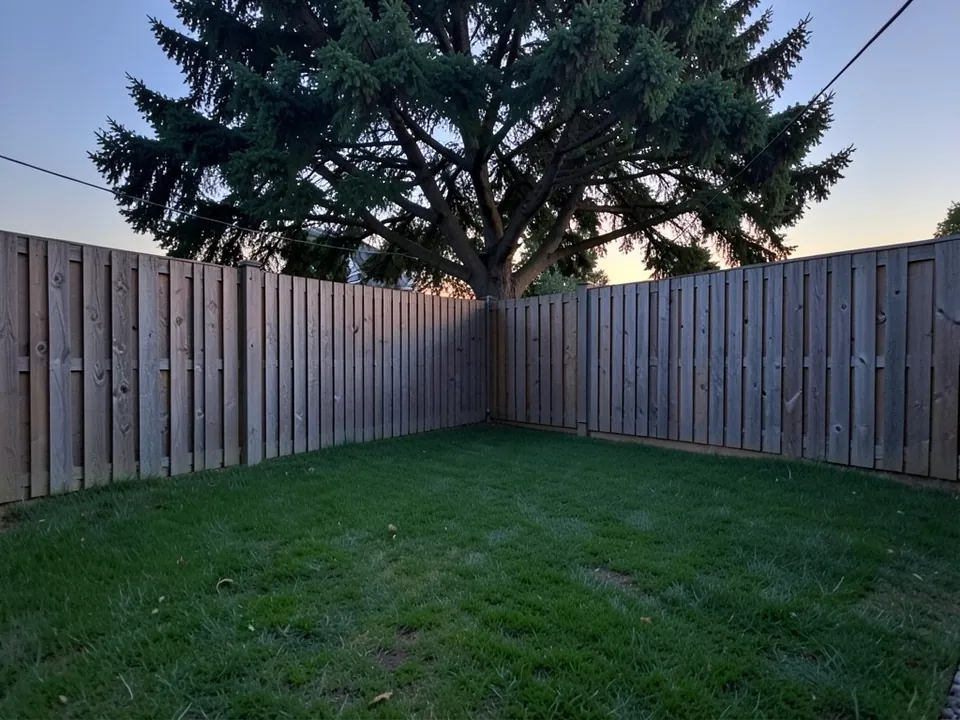
AI-generated example: the back corner of a backyard at dusk, a green lawn meeting tall wooden fences on two sides, and a large evergreen tree beyond the fence against an evening sky

Before

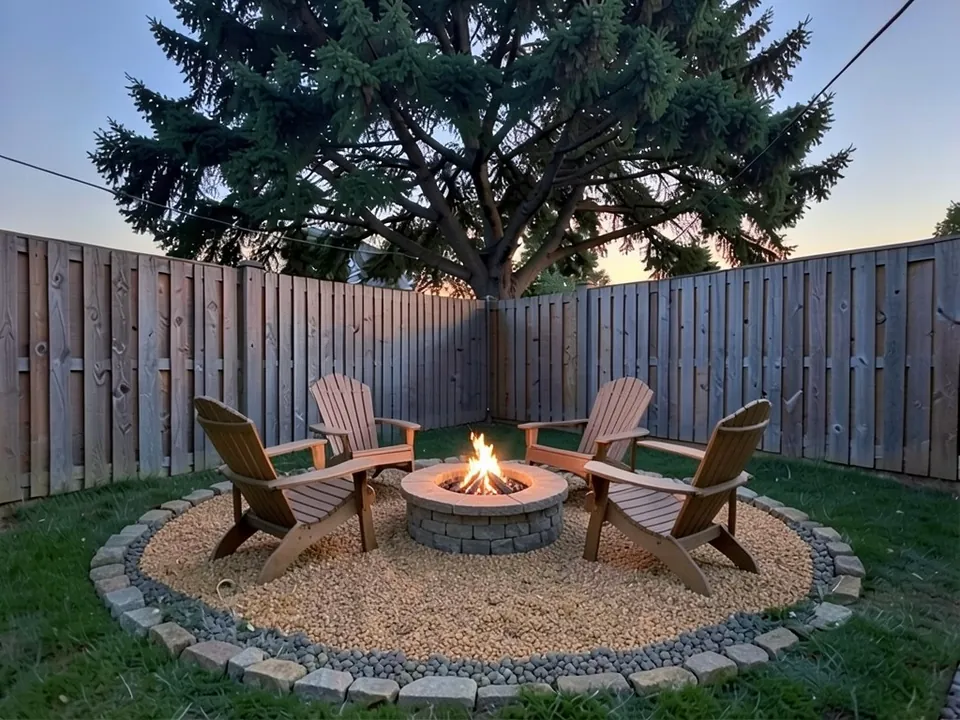
AI-edited version of the same image: a round area of tan gravel edged with stones in the lawn corner, with a round stone fire pit holding a small fire in the center and four wooden Adirondack chairs facing it

After

Medium yard, fire zone. Already in the before: the two fences, the tree beyond them, the lawn and the evening light. What followed the instruction: a round tan gravel area with a stone edge, a stone fire pit with a small fire and four Adirondack chairs. What it changed on its own: it added a ring of grey pebbles inside the stone edge. The picture does not show how far the pit is from the fence or the tree; your local building department decides that, as the fire pit section below says.

5. A play corner under the shade tree

Large yard · Play

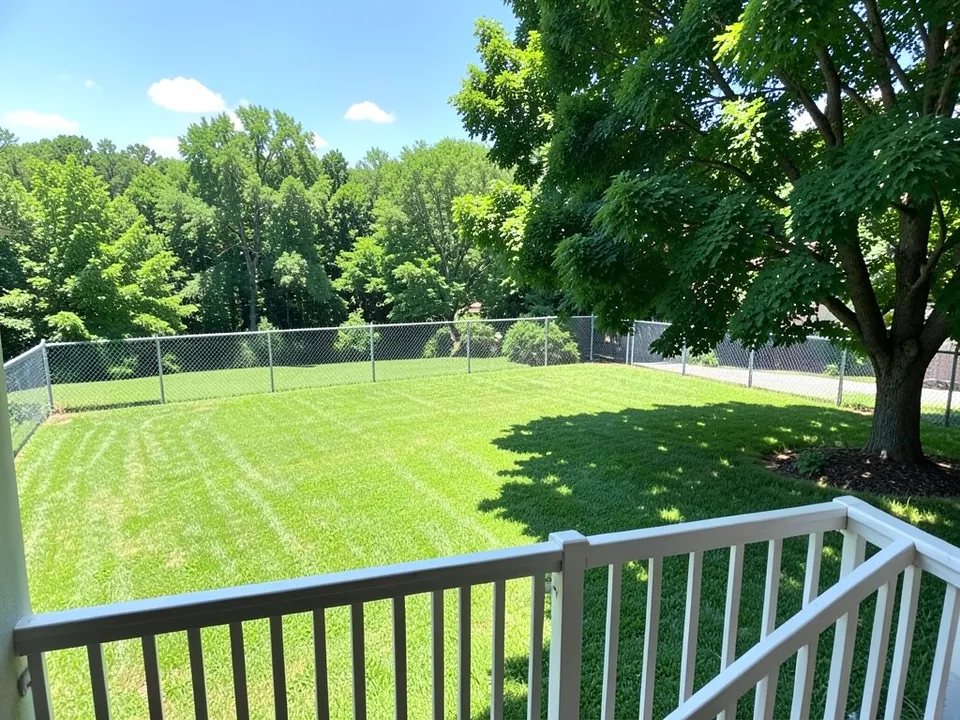
AI-generated example: a wide mown backyard lawn seen from a back deck with a white railing, a large shade tree on the right, a chain-link fence at the back and green trees beyond, on a sunny day

Before

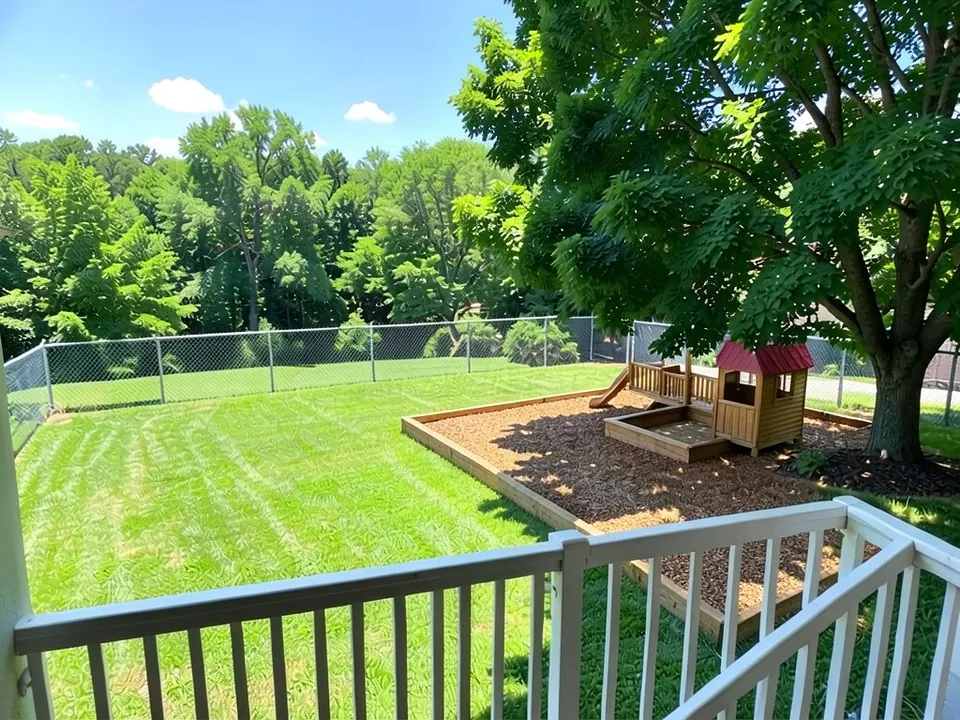
AI-edited version of the same image: a rectangle of brown wood mulch with a low timber border beside the shade tree, holding a small wooden playhouse with a red roof and a wooden sandbox

After

Large yard, play zone. Already in the before: the deck railing, the lawn, the shade tree, the fence and the trees beyond it. What followed the instruction: a mulched play area with a timber border, a small wooden playhouse with a red roof and a sandbox, next to the tree. The spot can be seen from the deck, and the tree shades it in the afternoon in this picture. A picture does not show the safe space a play set needs around it.

6. Raised vegetable beds on the sunny side

Medium yard · Garden

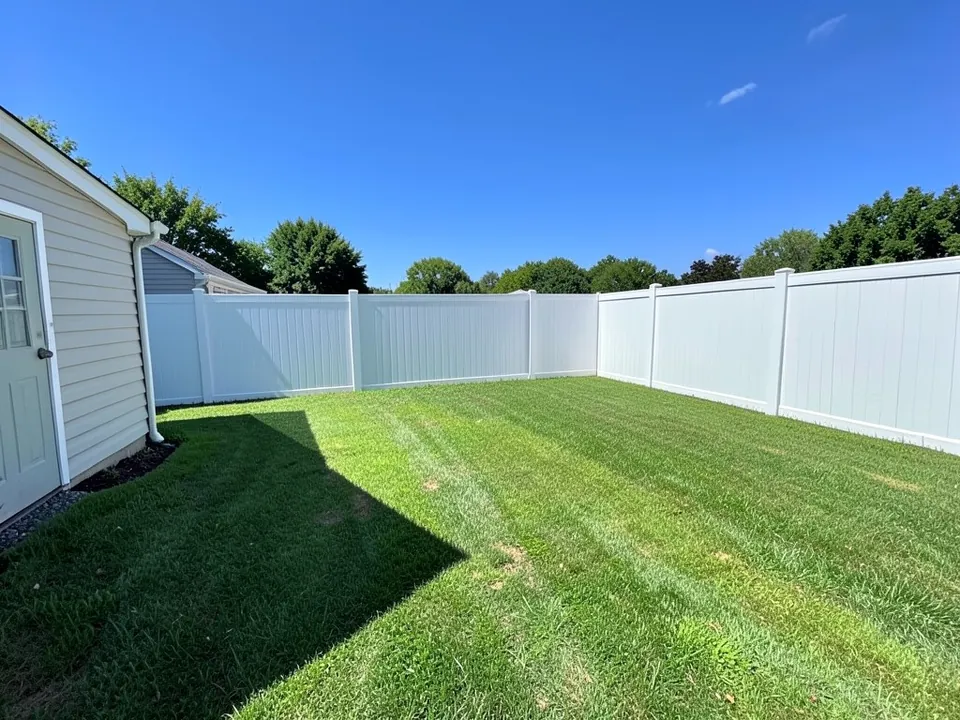
AI-generated example: the sunny side of a backyard, a flat green lawn along a white vinyl fence, the corner of a beige shed or house on the left with a door, under a bright blue sky

Before

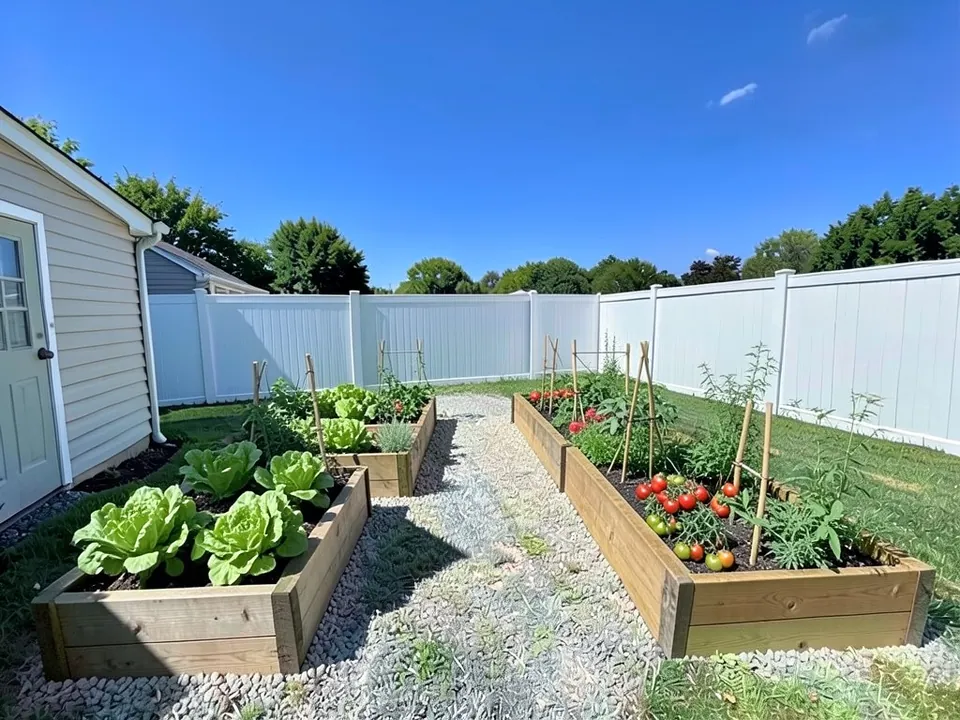
AI-edited version of the same image: two long cedar raised garden beds with lettuce, staked tomato plants and herbs, with a pale gravel path between them along the white fence

After

Medium yard, garden zone. Already in the before: the white fence, the building on the left, the lawn and the sky. What followed the instruction: cedar raised beds with lettuce, staked tomatoes and herbs, and a pale gravel path. What it did not follow: we asked for four beds in a row and it drew two long beds side by side. Garden Design notes that soil under an old lawn is often compacted, so test and improve it before you plant.

7. A wildflower meadow with a mown path

Large yard · Garden

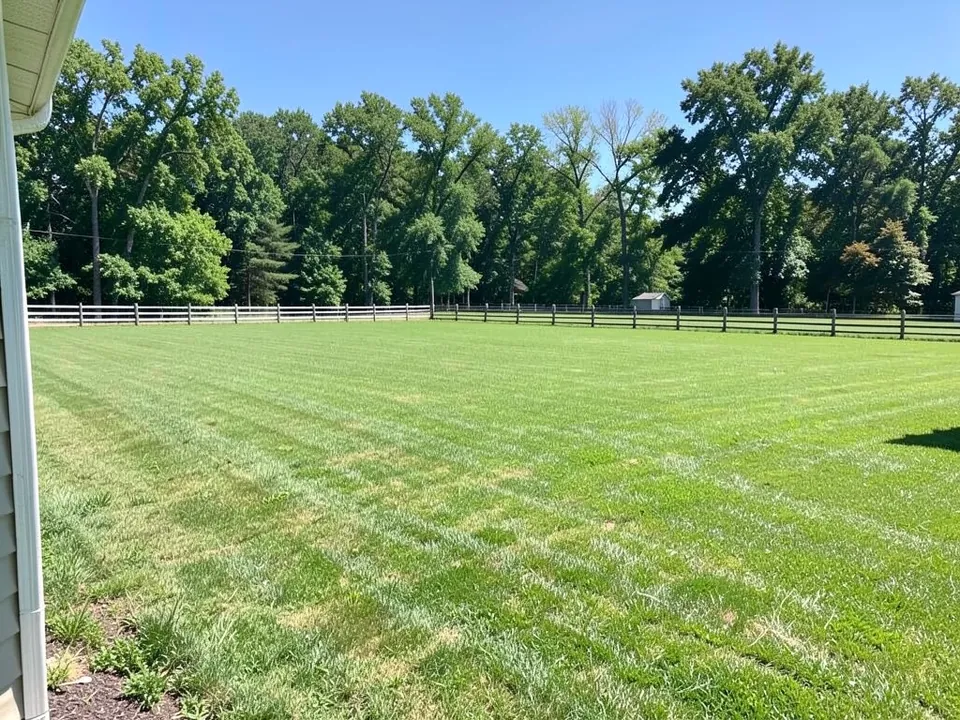
AI-generated example: a large rural backyard with a very wide flat mown lawn running back to a split-rail wooden fence and a line of tall trees, on a sunny summer day, with the corner of the house at the left edge

Before

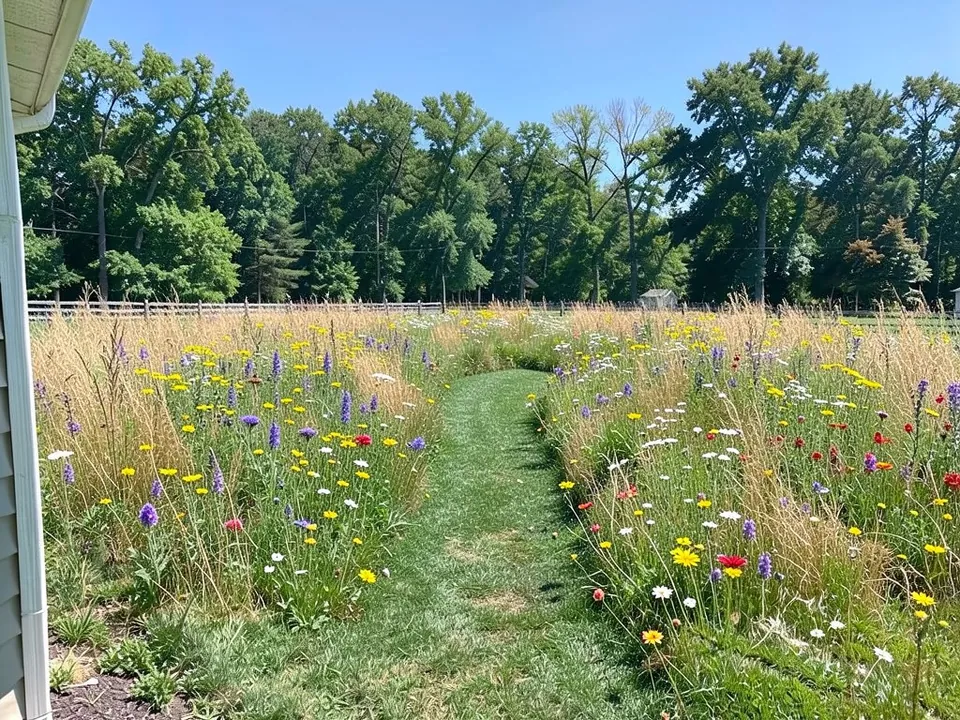
AI-edited version of the same image: the lawn turned into a dense, knee-high wildflower meadow of golden grasses with yellow, purple, white and red flowers, and a curving path of short mown grass through the middle toward the fence

After

Large yard, garden zone. Already in the before: the house corner, the fence, the trees and the sky. Our first instruction (back half of the lawn to meadow, with a mown path) came back with only a few scattered flowers and no path, so we reworded it and ran it again; this is the second result. What followed: a dense meadow of grasses and wildflowers with a curving mown path. What it changed on its own: the meadow fills the whole lawn in view, not just the back half we asked for.

8. A pergola dining room with an outdoor kitchen

Large yard · Dining

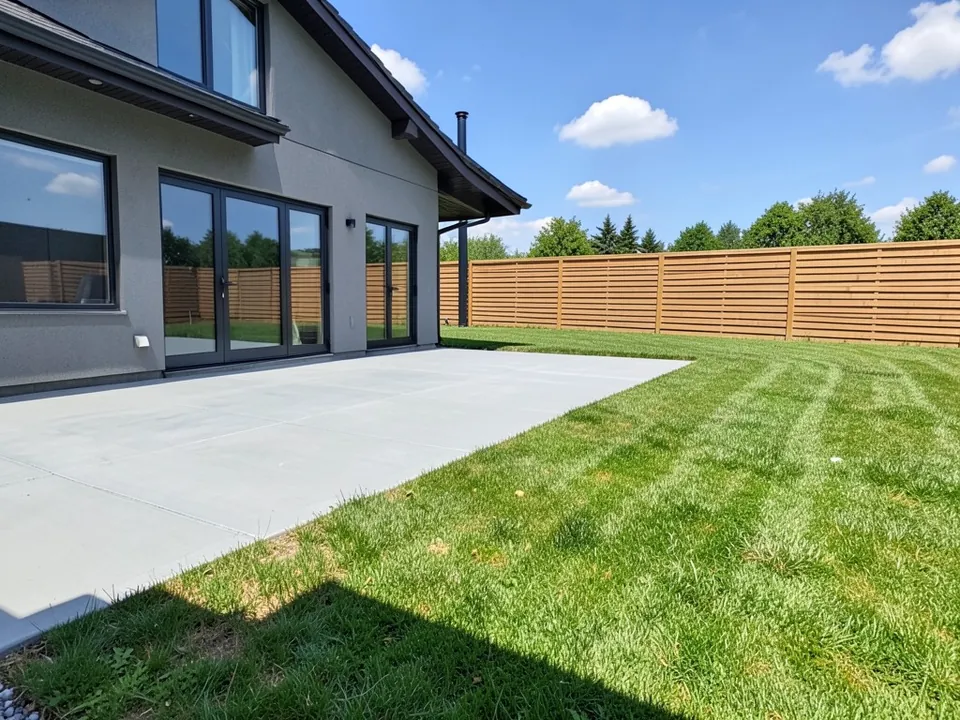
AI-generated example: a large backyard with a wide plain grey concrete patio behind a modern grey house with big windows and glass doors, a large green lawn and a horizontal slat wood fence, on a sunny day

Before

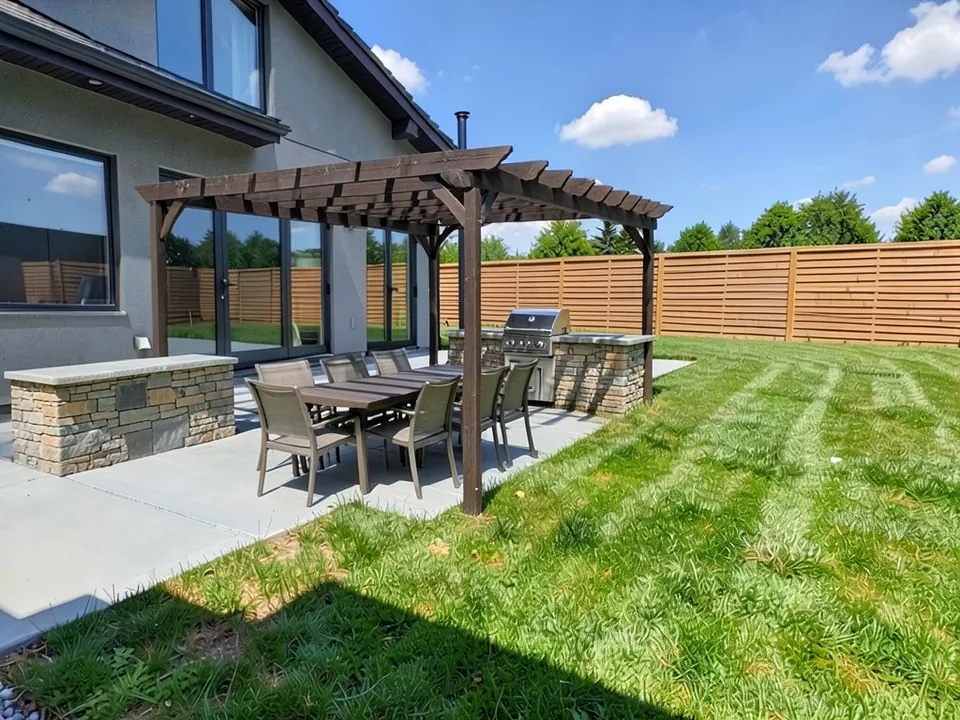
AI-edited version of the same image: a dark wood pergola over part of the concrete patio with a long outdoor dining table and chairs under it, and stone outdoor kitchen counters with a stainless steel grill

After

Large yard, dining zone. Already in the before: the house, the windows and glass doors, the concrete patio, the lawn and the fence. What followed the instruction: a dark wood pergola, a long table with chairs under it and a stone kitchen counter with a steel grill. What it changed on its own: it added a second, shorter stone counter at the near end of the patio. A grill or outdoor kitchen needs gas, power or both run to it, which a picture does not show.

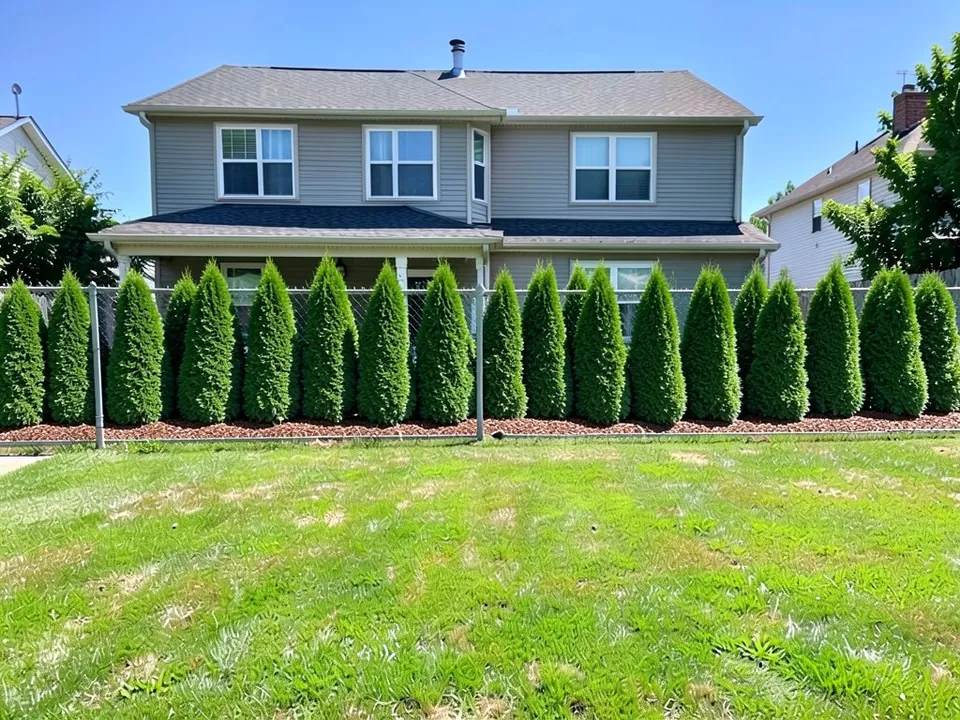
9. An evergreen screen in front of the neighbor's house

Medium yard · Privacy

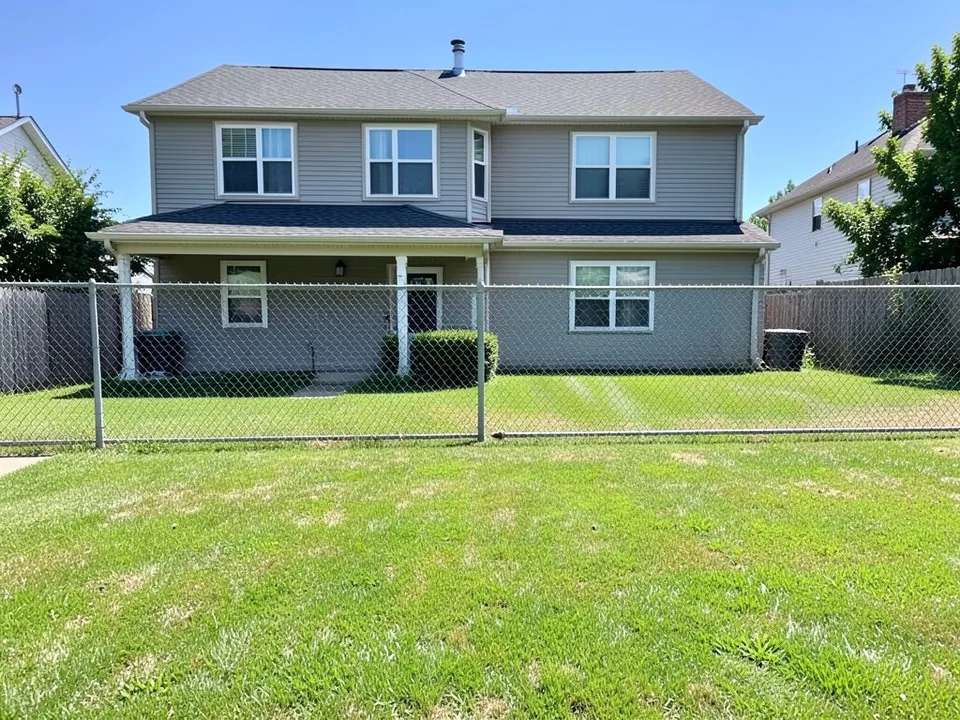
AI-generated example: a suburban backyard lawn with a low chain-link fence at the back and the neighbor's grey two-story house with windows and a porch clearly visible over it, on a sunny day

Before

AI-edited version of the same image: a dense row of tall narrow arborvitae evergreens along the whole chain-link fence with a strip of brown mulch at their base, hiding the neighbor's porch and ground-floor windows

After

Medium yard, privacy. Already in the before: the lawn, the chain-link fence and the neighbor's house. What followed the instruction: a full row of arborvitae with mulch at their base. What it did not follow: we asked for trees tall enough to hide the neighbor's windows, and the upstairs windows still show over them. Garden Design suggests layering trees, shrubs and smaller plants for privacy. New plants start smaller than this and take years to reach this height.

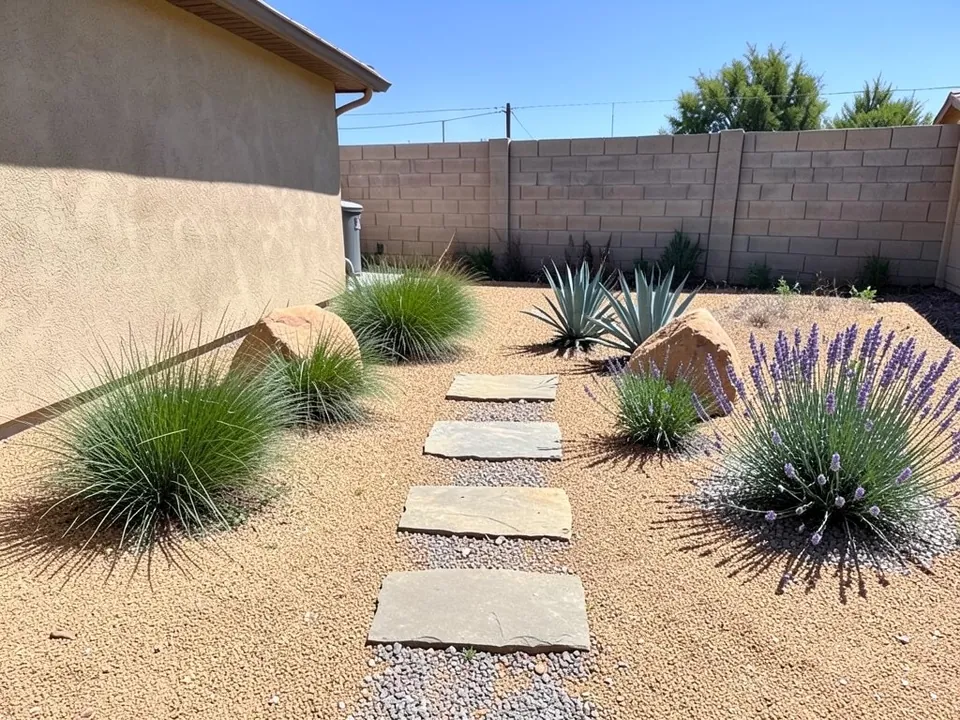
10. Weedy lawn to a gravel garden with grasses

Medium yard · Low upkeep

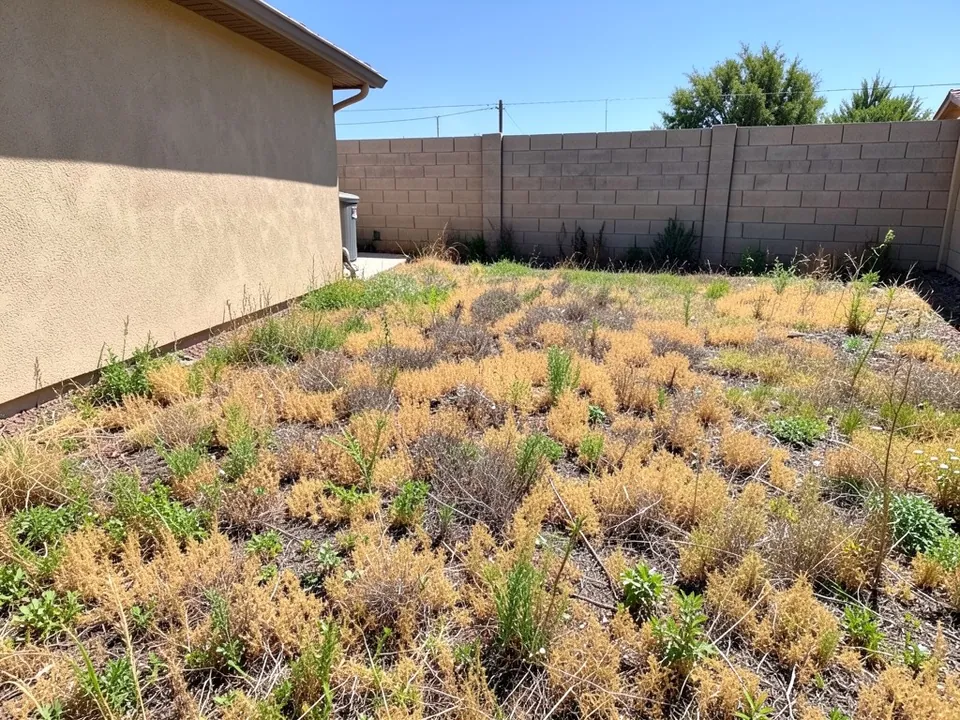
AI-generated example: a backyard full of dry, weedy, yellow-brown patchy lawn beside a beige stucco house wall, with a block wall at the back and a few trees beyond, on a hot sunny day

Before

AI-edited version of the same image: smooth tan decomposed granite covering the ground with two large tan boulders, separate clumps of ornamental grass, blue-grey agaves and purple lavender, and a path of large flat stepping stones

After

Medium yard, low upkeep. Already in the before: the stucco wall, the block wall, the trees and the sky. Our first instruction kept most of the weeds and only added stones, so we reworded it and ran it again; this is the second result. What followed: tan decomposed granite, ornamental grasses, agaves, lavender and a stepping-stone path. What it did not follow: we asked for three boulders and it drew two. Agave and lavender suit dry, sunny yards; the AI does not know your climate.

How to plan a backyard landscape

Garden Design's backyard guide starts with the site, then the uses, then the drawing. In short:

  1. Measure the yard, and note whether it is flat, sloped or an odd shape.
  2. Mark the trees and shrubs you have, and decide which ones stay.
  3. Watch where the sun falls at different times of day and in different seasons. This decides what you can grow and where people will want to sit.
  4. List what you will really use the yard for: dining, cooking, play, a quiet seat, a dog run, a pool, a water feature, a fire pit or a vegetable garden. Put the ones you will use most first, and leave room for plants.
  5. Check privacy: a neighbor's upstairs window, a view you want to hide, or an open fence line.
  6. Sketch a rough plan. Bigger projects can go to a landscape designer, and work can be done in stages to spread the cost.

A picture helps at step 6. Take a photo of the yard from where you usually stand, try one idea at a time on it with the instructions further down, and keep the ones you still like a day later.

Backyard layout ideas by yard size

  • Small backyards: Pick one main use and do it well, such as a bistro table on gravel (example 1). Garden Design suggests a bistro set or love seat instead of a full dining set, stepping stones instead of a wide path, a birdbath or tabletop fountain instead of a pond, and dwarf plants that stay small. Use the fences: trellises, vines and wall planters add green without taking ground (example 2).
  • Medium backyards: A common layout is a patio by the back door for eating, an open lawn in the middle for play, and beds along the edges (example 3). One corner can hold a second spot, such as a fire pit (example 4) or raised vegetable beds on the sunniest side (example 6).
  • Large backyards: Split the space into separate areas so it does not feel empty. Garden Design calls these garden rooms: separate areas joined by paths, screened with hedges, plant groups, containers, fencing or lattice. Quiet spots can sit farther from the house, which also gets you out into the whole yard. A low-mow meadow on the far side (example 7) cuts mowing, and a pergola with an outdoor kitchen (example 8) makes a second living room by the house.

More on each size: small backyard landscaping ideas, large backyard landscaping ideas and townhouse backyard ideas are linked at the bottom of this page.

Backyard zones: dining, play, garden and fire

Garden Design says that splitting a backyard into separate areas, one for each use, makes it feel larger. Join them with a path, a landing or an arbor. Here is where each zone usually works best.

  • Dining: Near the kitchen door, so food and drinks do not travel far. Leave enough room around the table for people to get in and out of their chairs and walk past (Garden Design). Examples 1, 3 and 8.
  • Play: On open lawn or a soft surface such as mulch, where you can see it from the house, the deck or the patio. Shade from a tree helps on hot afternoons. Example 5.
  • Garden: Where the sun is. Choose plants for your light and soil, and mix trees, shrubs, perennials and groundcovers for color through the seasons (Garden Design). Raised beds give vegetables loose soil above a compacted old lawn. Examples 2, 6 and 7.
  • Fire: Landscape designer Judy Kameon (in Gardenista) says about eight by ten feet is enough for a family or a small group. She notes that your community may set how far a fire pit must be from the house, so check with your local building department first, and that a fire pit needs a fireproof surface under it, such as gravel, decomposed granite, concrete, tile or stone. Example 4.
  • Privacy and quiet: Screen the side you look out on with layered planting, a fence or vines on a trellis, and put a reading seat farther from the house. Example 9.

Low-maintenance backyard landscaping ideas

Before you choose plants and materials, decide how much time you will spend on the yard each week. Garden Design notes that some materials, furniture and plants need much less care than others. Ways to cut the work:

  • Swap part of the lawn for gravel or decomposed granite with clumps of tough plants (example 10).
  • Let the far part of a large lawn grow into a meadow and mow only a path through it (example 7).
  • Use fewer, larger planting groups instead of many small beds, and mulch the soil between them.
  • Put the dining and seating areas on hard surfaces that need sweeping, not mowing.

Backyard landscaping instructions to paste into Custom mode

These are the exact instructions we used for the 10 examples above, in the same order (for examples 7 and 10, the reworded second version). In the landscape tool, choose Custom, paste one into the Custom Design Requirements box, then upload a photo of your backyard. Swap in your own materials, the spot and what must stay.

  1. Change ONLY the ground in the middle of the yard: replace the patchy lawn with a small square patio of pea gravel edged in grey stone, with a round black metal bistro table and two chairs on it, and a narrow planting bed of green shrubs and white flowers along the base of both fences. Keep the house, the sliding door, the fences, the sky and the camera angle exactly the same.
  2. Change ONLY the back fence and the ground along it: cover the bare back fence with a dark wooden trellis grid planted with climbing green vines and white flowers, hang three black wall planters with trailing green plants on the fence, and add a long rectangular wooden planter box of herbs and ornamental grasses along its base. Keep the concrete ground, the brick wall, the chair, the light and the camera angle exactly the same.
  3. Change ONLY the lawn next to the house: add a rectangular grey flagstone patio at the foot of the back steps with a wooden dining table for six and chairs, and a curved planting bed with low shrubs and purple and yellow perennials along the edge where the patio meets the lawn. Keep the rest of the lawn, the house, the steps, the fence, the trees and the camera angle exactly the same.
  4. Change ONLY the lawn in the corner: add a round area of crushed tan gravel edged with stone, with a round stone fire pit with a small fire in the center and four wooden Adirondack chairs around it facing the fire. Keep the fence, the tree, the rest of the lawn, the evening light and the camera angle exactly the same.
  5. Change ONLY the lawn under and beside the shade tree on the right: add a rectangular play area covered in brown wood mulch with a low timber border, holding a small wooden playhouse with a red roof and a square wooden sandbox. Keep the rest of the lawn, the shade tree, the fence, the trees beyond and the camera angle exactly the same.
  6. Change ONLY the lawn along the fence: replace it with four rectangular cedar wood raised garden beds in a row, planted with lettuce, tomatoes on stakes and herbs, with paths of pale gravel between the beds. Keep the fence, the shed, the sky and the camera angle exactly the same.
  7. Replace the far half of the mown lawn, from the middle of the picture back to the wooden fence, with a dense, knee-high wildflower meadow full of tall golden grasses and many bright yellow, purple, white and red wildflowers. Cut one clear curving path of short mown grass, about four feet wide, through the middle of the meadow from the front lawn to the fence. Keep the near half of the lawn short and mown, and keep the trees, the fence, the sky and the camera angle exactly the same.
  8. Change ONLY the concrete patio: add a dark wood pergola over the patio, under it a long outdoor dining table with eight chairs, and along one side a built-in stone outdoor kitchen counter with a stainless steel grill. Keep the house, the windows, the lawn, the fence, the sky and the camera angle exactly the same.
  9. Change ONLY the area along the back fence: plant a dense row of tall green arborvitae evergreen trees along the whole fence line, tall enough to hide the neighbor's windows, with a strip of brown mulch at their base. Keep the lawn, the sky and the camera angle exactly the same.
  10. Remove all of the dry weedy lawn and weeds. Cover the whole ground with smooth tan decomposed granite gravel. Place three large tan boulders, and plant clean, separate groups of green ornamental grasses, blue-grey agave plants and purple flowering lavender, with bare gravel between them, and a path of large flat stepping stones running through the middle. Keep the stucco house wall, the block wall, the sky and the camera angle exactly the same.

Backyard landscaping questions

What are the best backyard landscaping ideas for a small yard?

Pick one main use, such as a small gravel patio with a bistro table, and plant up the fences with trellises, vines and wall planters so the ground stays open. Smaller pieces fit better: a bistro set instead of a full dining set, stepping stones instead of a wide path, and a birdbath instead of a pond.

How do I divide a backyard into zones?

List what you will use the yard for, then give each use its own area: dining near the kitchen door, play where you can see it, vegetables where the sun is, and a fire pit or quiet seat farther out. Join the areas with paths and separate them with planting, low fences or a change of surface.

How far from the house should a backyard fire pit be?

It depends on where you live. Your community may set a minimum distance from the house and other structures, so check with your local building department before you build. Put it on a fireproof surface such as gravel, concrete or stone.

Can I see these backyard ideas on a photo of my own yard?

Yes. Open the landscape tool, choose Custom mode, paste one of the instructions from this page into the Custom Design Requirements box, and upload a photo of your backyard. Change the materials, the spot and the things to keep so they match your yard.

Is the backyard landscaping tool free?

You need an account, and it is free: 1 free render with a free account, and free renders carry a watermark. A paid plan gives you more renders and removes the watermark.

Does the AI know which plants will grow in my backyard?

No. It draws what you describe and does not know your climate, soil, sun or local rules. Use the picture to choose a layout, then check plants with a local nursery or extension service before you buy.

How is this page different from the backyard design ideas page?

This page sorts whole-backyard ideas by yard size and by zone, with 10 examples. The backyard design ideas page is a smaller gallery of single changes such as curved beds, a pond and a play area. Both link to each other.

Sources for the planning tips

More backyard ideas

Backyard pages: which one fits?

This page is about whole-backyard layouts by yard size and zone (dining, play, garden, fire). For a neighbouring question, these pages cover it:

Besides the yard, you can try a new paint color on the house, a different exterior, or sharpen a photo with the photo enhancer. You can read more about who builds these tools on our about page.

For more, browse all of our landscaping ideas, sorted into front yards, backyards, patios, gardens, pools, styles and regions.

Building beds first? Our raised garden bed ideas page compares materials, heights and layouts, with a soil table for common bed sizes.