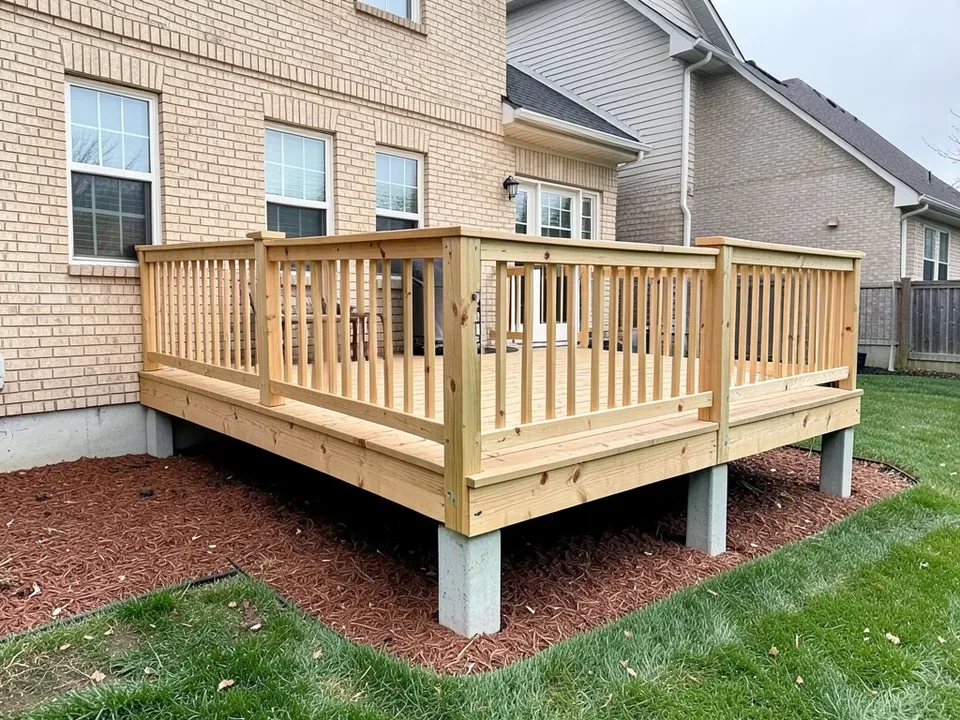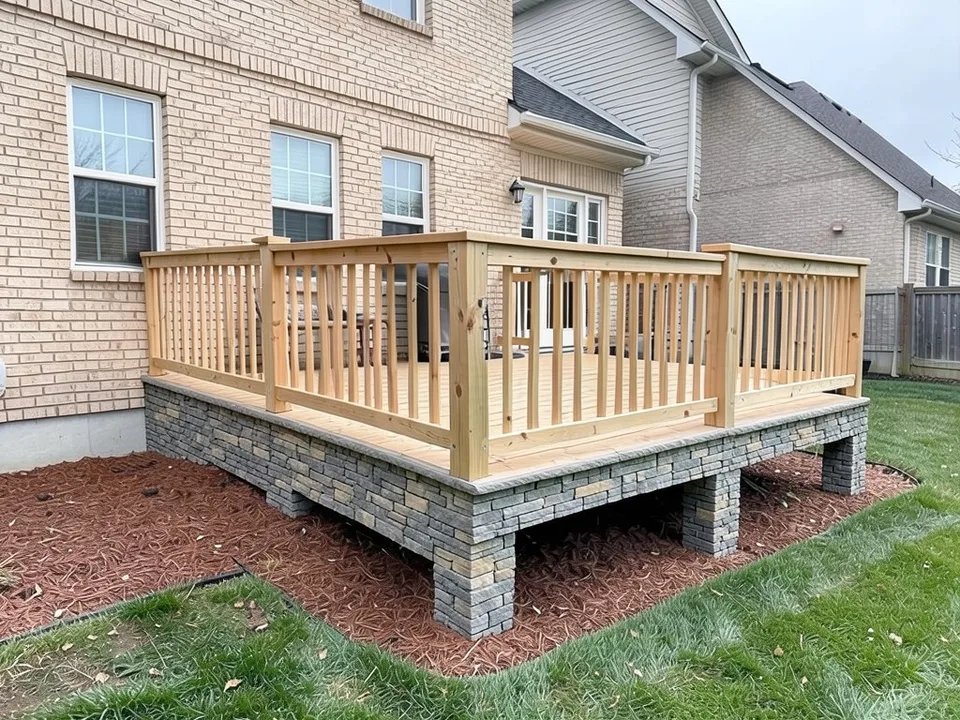
Deck Skirting Ideas: Lattice, Wood Slats, Composite and Stone, Shown on Your Own Deck

Deck skirting is the panel that closes the gap between a raised deck and the ground. It hides the posts, joists and whatever is stored underneath, keeps leaves and animals out, and makes the deck look finished from the yard. The question is which material, and it is hard to judge from a sample on a shelf.

More renders come with a paid plan (see pricing).

Upload a photo of your deck, name the skirting you are considering, and our AI returns the same view with it drawn on. Below are the main materials compared, what to watch for with airflow and moisture, and four before and after examples with the exact instructions we used.

Deck skirting materials compared

MaterialWhat it looks likeWhat to know
LatticeWood or vinyl diamond or square grid, often with a trim frameLets air through and is the budget-friendly choice in most guides; it lets small animals in unless the bottom is closed
Wood slatsVertical or horizontal boards, close together or with a small gapA clean, solid look; leave a gap or vents for air, and wood needs regular upkeep
CompositeBoards or panels in the same color as the deckResists moisture, stains and fading, and matches composite decking for a built-in look
Stone or faux stoneStacked stone or panels that look like it, often between piersA rich, solid base; check that real stone is carried by a footing, and faux panels are lighter
Metal or PVC screensSlotted or perforated panels in white, black or grayLow upkeep and good airflow; the look is more modern or industrial
PlantsA planted border or shrubs along the deck edge instead of a panelSoft and natural, but it does not keep animals out; see our deck landscaping page

These are the materials the guides ranking for this search keep showing. The table says what each one looks like and the main thing to know before you pick it.

Airflow, moisture and access under the deck

The skirt is not only for looks. A closed-in space can trap damp air, and the guides say to plan for it.

  • Ventilation: Leave a small gap at the bottom or use panels with openings, so the air under the deck can move.
  • Drainage: Keep the skirting off the soil and slope the ground away from the deck, so water does not sit against the boards.
  • Access: Make one panel removable or add a door, so you can reach the space for repairs and storage.
  • Animals: A solid skirt or a buried bottom edge keeps burrowing animals out; ask a local pest professional what works in your area.
  • Fascia versus skirting: Fascia covers the rim joist and the edge of the deck; skirting is the lower panel that closes the gap to the ground.
Deck skirting ideas before and after

In each pair, the left image was generated by AI as a stand-in for an ordinary yard, and the right image is that same picture edited by AI from a written instruction. The exact instructions are listed lower on this page. None of them are photos of real customer homes.

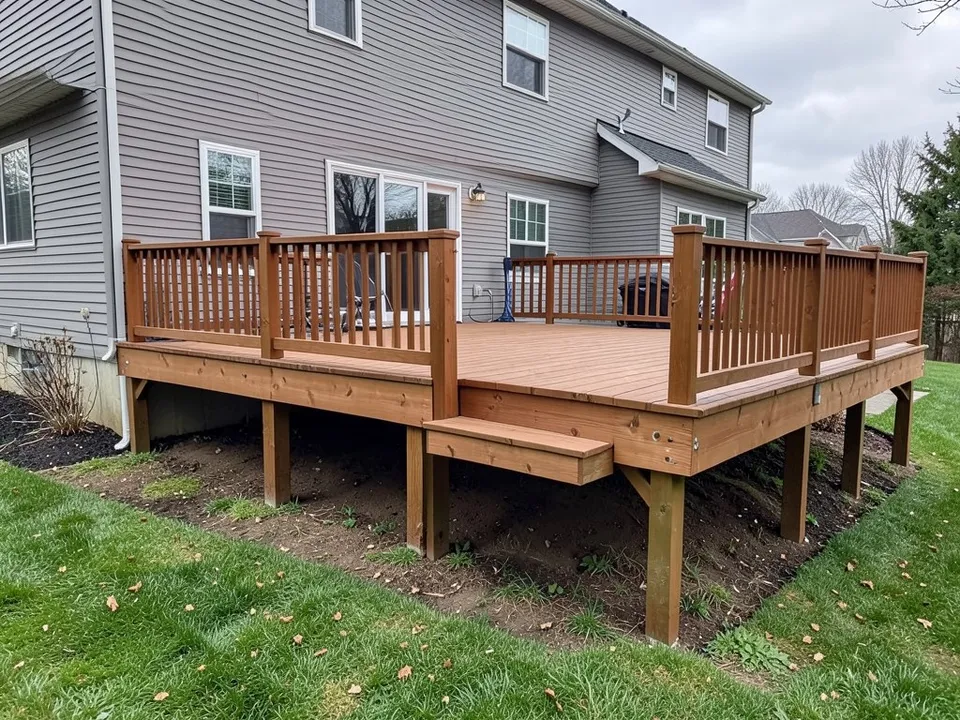
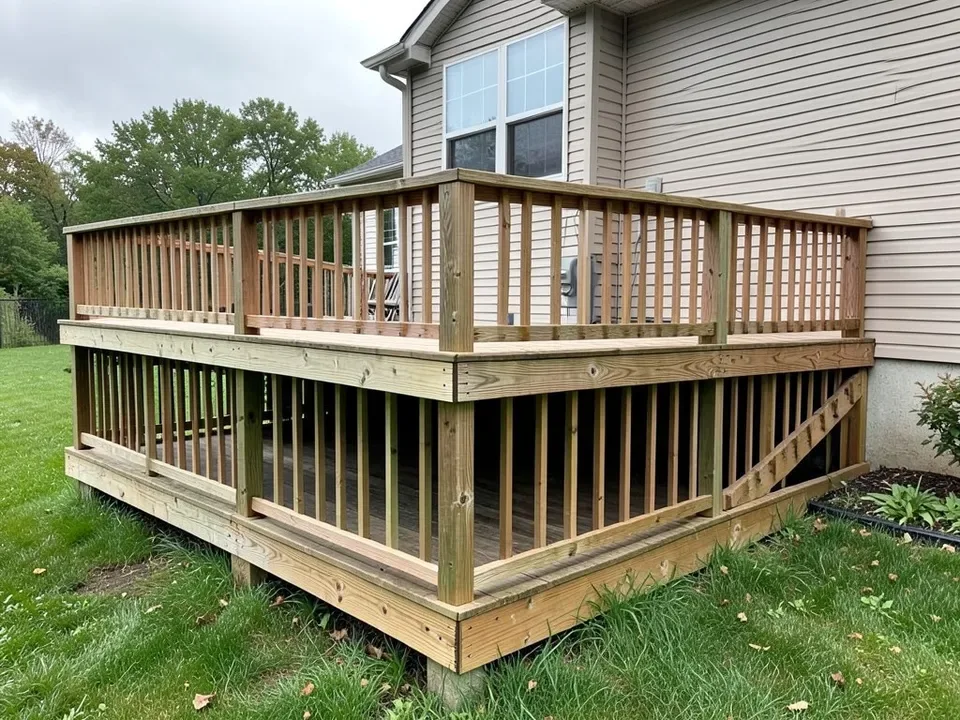
AI-generated example: a raised wooden deck with railings, with the open space under it showing dark posts and shadow, beside a house and a lawn

Before

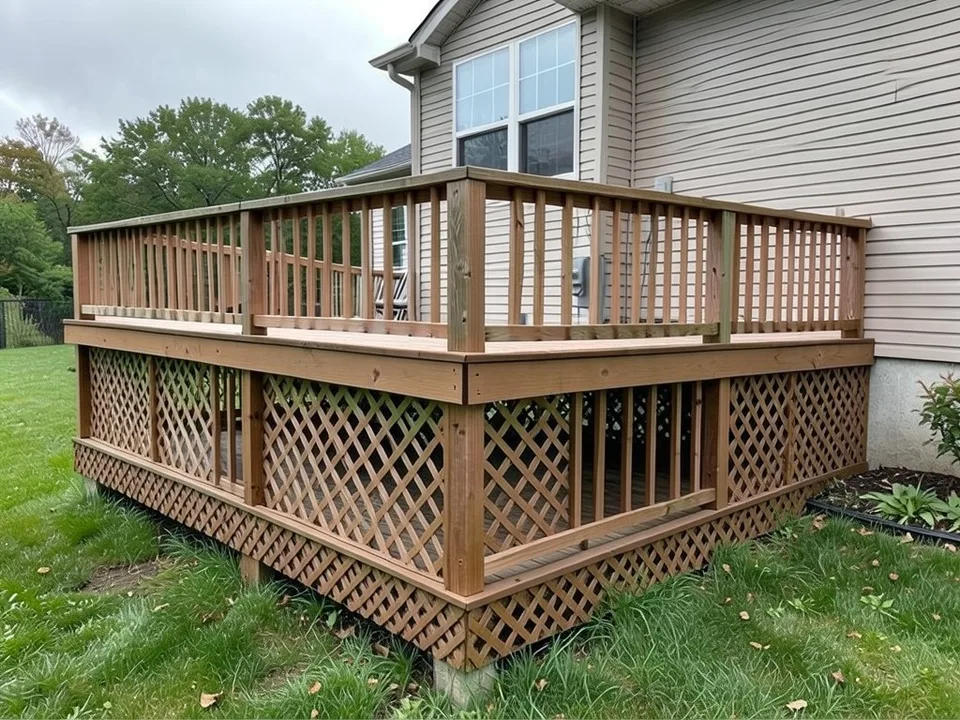
AI-edited version of the same image: brown diamond-pattern lattice with a trim board along the bottom now closes the underside of the deck on the front, the left end and the right side; the deck frame and rim board are a darker brown, and the railing, house and lawn look the same

After

Diamond lattice (first instruction below). The before image is an AI-drawn stand-in for an open raised deck, not a customer photo. What followed the instruction: brown diamond lattice with a trim board along the bottom now closes the underside on the front, the left end and the right side. The frame and rim board of the deck also came out a darker brown than the pale wood in the before image, which we did not ask for; add "keep the deck frame the same color" if you want it unchanged. The railing, house and lawn look the same. It took three tries to get every side covered.
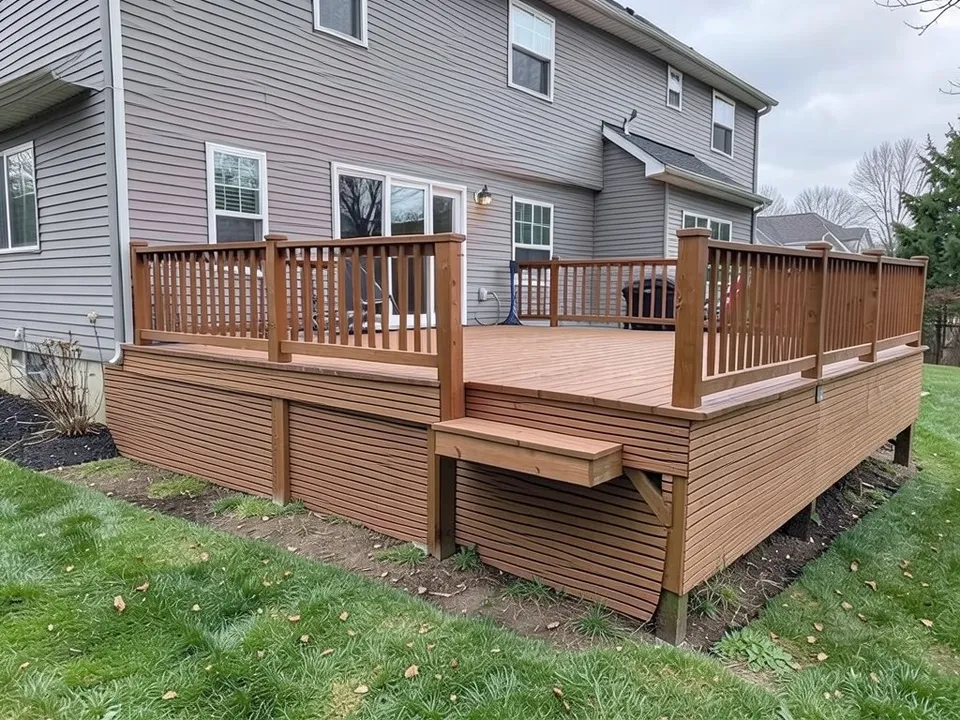
AI-generated example: a raised brown wooden deck with an open, shadowed space under it, a railing and a lawn in front

Before

AI-edited version of the same image: horizontal brown wood slat skirting now runs along the front and side of the deck and closes the space under it; the deck boards, railing and lawn look the same

After

Horizontal wood slats (second instruction below). The before image is an AI-drawn stand-in, not a customer photo. What followed the instruction: horizontal brown slats cover the front and side of the underside in a continuous wall. The AI drew the slats tight together, so it does not show the small gap the guides advise leaving for airflow and drainage; add that to your instruction if you want it. It took several tries to get this image because the first attempts changed nothing.
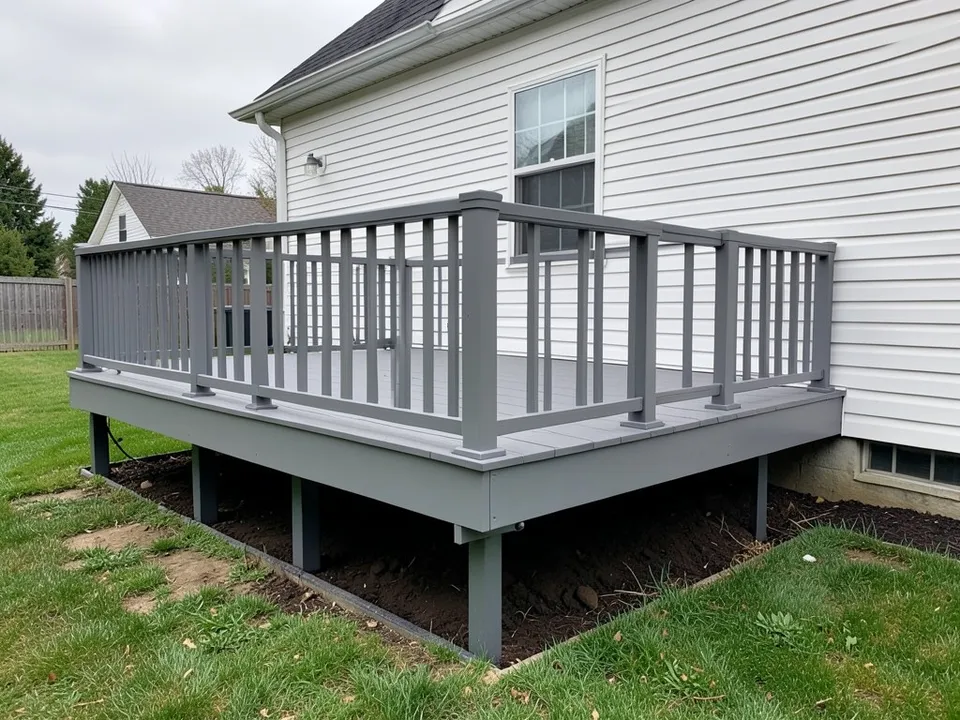
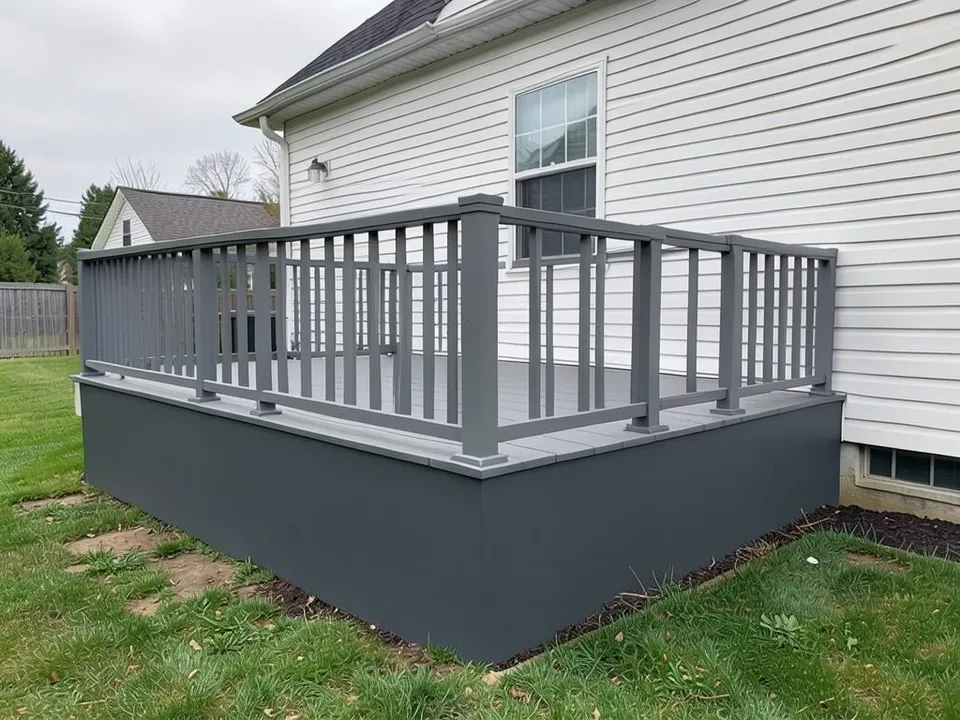
AI-generated example: a low gray composite deck with an open dark gap under its front edge, set on a lawn beside a house

Before

AI-edited version of the same image: a solid dark charcoal panel now runs across the front and side of the deck below its edge; the deck boards and the house look the same

After

Dark composite-style skirting (third instruction below). The before image is an AI-drawn stand-in, not a customer photo. What followed the instruction: a solid dark charcoal panel across the front and side. It reads as a flat painted panel and does not show board lines or the texture of a real composite skirt, so treat it as a color and placement guide. The first attempts in a matching gray changed nothing, so the contrast you ask for matters.
AI-generated example: a raised wooden deck standing on concrete piers with an open space between them, beside a house and lawn

Before

AI-edited version of the same image: gray and tan stacked-stone-look skirting now runs as a band under the front and the right side of the deck, and the concrete piers are wrapped in the same stone, with open gaps left between the piers below the band; the deck boards, railing, house, mulch and lawn look the same

After

Stacked-stone-look skirting (fourth instruction below). The before image is an AI-drawn stand-in, not a customer photo. What followed the instruction: a gray and tan stone-pattern band runs under the front and the right side of the deck, and the concrete piers are wrapped in the same stone. Open gaps are left between the piers below the band, so it is not a full enclosure. The AI drew a stone pattern, not real stone, so a builder would use stone veneer or faux stone panels. The deck boards, railing, house, mulch and lawn look the same.

Skirting for a sloped yard or a low deck

A deck on a slope has a gap that changes height along its length, and a low deck may have almost none.

  • Slope: Use lattice or slat panels cut to the height of each section, so the skirting follows the ground.
  • Low deck: Slim panels or a single trim board can finish the edge without an obvious skirt.
  • Piers: Fill the space between concrete piers with panels set between them, as in the stone example above.

Picking a skirting color and style

The guides suggest matching the skirt to the deck or the house trim for a calm look, or going a little darker so the underside recedes. Keep the style of the panel in line with the railing and the house: a slat skirt suits a modern deck and diamond lattice suits a traditional one. Our deck railing page and deck design page cover the rest of the deck.

How to try deck skirting on your own deck photo

Use Custom mode for this. The Yard Redesign styles change the whole garden, while Custom lets you name the skirting and say what must stay the same.

  1. Take a photo in daylight that shows the whole front and side of the deck, including the gap under it.
  2. Open the landscape tool and sign in with Google or an email code. You get 1 free render with a free account.
  3. Under Select Landscape Mode, pick Custom.
  4. In the Custom Design Requirements box, name the skirting material and style, and list what must stay the same (deck boards, railing, steps, house).
  5. Drop your photo into Upload Your Garden Image and press Generate Custom Design.
  6. Check which sides got covered, change one thing at a time and run it again.

What the AI can and cannot do

The AI shows a look: roughly how a skirting material and color would sit on your deck. That helps you choose and explain it to a builder or a supplier.

It does not measure, cut or check ventilation. It may not cover every side, it can lighten the deck boards or leave one end open, and it draws a pattern rather than a real material. Local building rules or a homeowners association may also cover closed-in space under a deck, so check them before you build.

Deck skirting instructions to paste into Custom mode

These are the exact instructions we used for the four examples above, in the same order. In the landscape tool, choose Custom, paste one into the Custom Design Requirements box, then upload your photo. Swap in your own feature, plant, spot and what must stay.

  • Completely enclose the whole underside of the deck with brown wood diamond lattice panels with a trim board along the bottom, on the front, the left end and the right side, from the deck edge down to the ground, so no open gaps and no bare posts are visible below the deck. Keep the deck boards, railings, house and lawn exactly the same color and shape. Keep everything else exactly the same. Same camera angle.
  • Fully enclose the space under the deck with horizontal brown wood slat skirting that forms a continuous wall on every visible side, down to the ground. Keep the deck boards, railing, house and lawn exactly the same. Keep everything else exactly the same. Same camera angle.
  • Add a solid dark charcoal composite skirting panel across the front and side of the deck, below the edge, down to the ground. Keep the gray deck boards, house and lawn exactly the same. Keep everything else exactly the same. Same camera angle.
  • Wrap the concrete piers and fill the whole space under the deck with gray and tan stacked-stone veneer skirting on every visible side, covering the front and the side from the underside of the deck frame down to the ground, so no bare concrete pier and no open gap is visible. Keep the deck boards, railing, house, mulch and lawn exactly the same. Keep everything else exactly the same. Same camera angle.

Frequently asked questions

What is deck skirting?

The panel that closes the gap between a raised deck and the ground. It hides the posts and joists, keeps debris and animals out and finishes the look of the deck.

What is the cheapest deck skirting?

Guides most often name lattice as the budget-friendly option. We do not quote prices, so get local quotes for the materials you are considering.

Does deck skirting need ventilation?

Yes. Guides advise leaving a small gap or using slatted or perforated panels, so air can move under the deck and moisture does not build up.

What is the difference between deck skirting and fascia?

Fascia covers the rim joist and the edge of the deck. Skirting is the lower panel that closes the gap under the deck down to the ground.

Can I add skirting to an existing deck?

Usually yes, with panels fixed between the posts or to a frame. A builder can tell you how to do it for your deck and your slope.

How do I get to the space under the deck after skirting?

Make one panel removable or fit a small door, so you can reach it for storage or repairs.

Do I need a permit or HOA approval for deck skirting?

It can depend on where you live, especially if the space is closed in. Check your local building rules and your homeowners association before you build.

Can the AI show deck skirting on my own deck photo?

Yes. Upload a photo in Custom mode and name the material, style and which sides to cover, and say what must stay the same. You get 1 free render with a free account. It may not cover every side or draw real material texture, so check the result and ask a builder for the details.

More deck and patio ideas

Planning the house as well? The AI exterior design tool works on a photo of the front of the house, and the AI paint visualizer tries wall colors. You can read more about who builds these tools on our about page.

For more, browse all of our landscaping ideas, sorted into front yards, backyards, patios, gardens, pools, styles and regions.