Deck Stairs Ideas: Wide Steps, Curves, Contrast Risers and Planters, Shown on Your Own Deck

The stairs are often the least-planned part of a deck, and the guides that rank for this search say they should not be an afterthought. Stairs can be widened into seating, curved, lit, edged with planters or finished in a contrasting colour, and the choice changes how the whole deck looks from the garden.

More renders come with a paid plan (see pricing).

Upload a photo of your deck, describe the stairs you are considering, and our AI returns the same view with them in place. Below are the main ideas compared, the safety points to check, and four before and after examples on deck photos with the exact instructions we used.

Deck stairs ideas compared

IdeaWhat it isWhat to know
Wide box stepsBroad, shallow steps that run along the deck edgeCan tie a deck to a patio and double as seating; they need more space and material than a narrow stair
Curved or fan stepsTreads that sweep out in an arcA soft, designed look; harder to build, so expect a specialist
Floating stepsSteps that look unsupported, with hidden supportsA modern look; the supports must still be built to code
Contrast risersA different colour on the riser or tread edgeMakes each step easy to see and gives a bold look
Built-in planters and seatingPlanter boxes or a bench on the landingSoften the edges, and the guides say planters can double as rail supports
Stairs with storageSteps with a hollow space under the treadsUseful on a small deck; needs careful design
Railings and lightingHandrails in glass, cable or wood, with step lightsChange the whole look and add safety; our railing and lighting pages cover them

These are the deck stair ideas the guides ranking for this search keep showing. The table says what each is and the main thing to know before you pick it.

Materials for deck stairs

Composite is the low-upkeep choice in the guides, and some makers sell matching stair risers and fascia in contrasting colours. Pressure-treated pine is described as the budget standard and takes stain well, but one guide says it needs cleaning and resealing every couple of years. Match the stair material to the deck so the stairs look planned, or choose a deliberate contrast.
Deck stairs before and after

In each pair, the left image was generated by AI as a stand-in for an ordinary yard, and the right image is that same picture edited by AI from a written instruction. The exact instructions are listed lower on this page. None of them are photos of real customer homes.

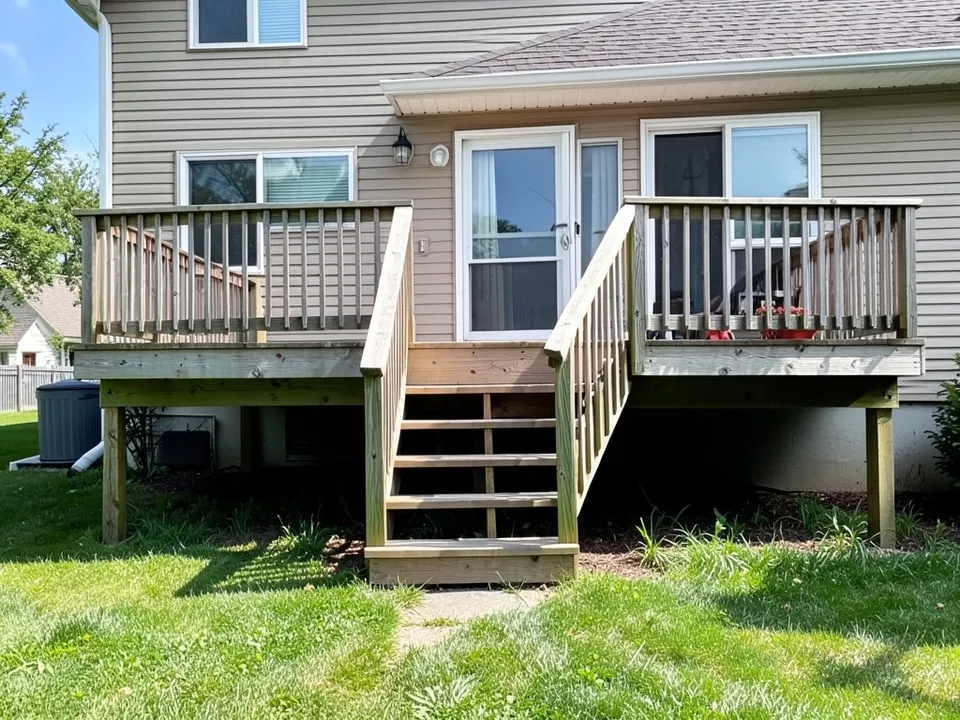
AI-generated example: the back of a house with a raised wooden deck about four feet high, with a narrow straight staircase between two railings leading down to a green lawn

Before

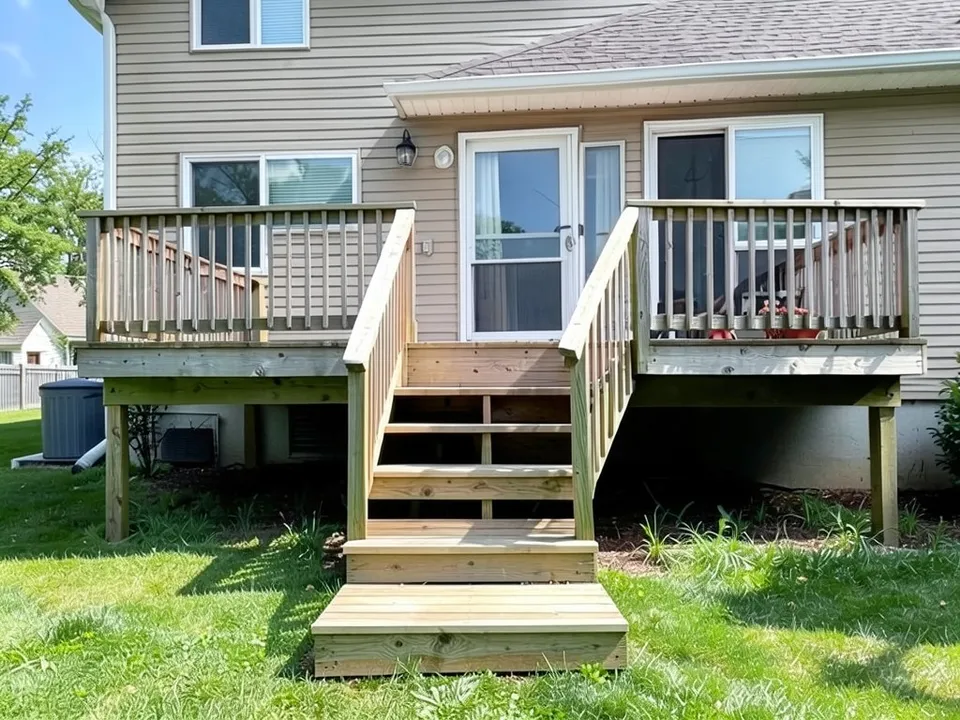
AI-edited version of the same image: the same raised deck and railings, with the bottom two steps widened into a broad wooden platform that spreads out onto the lawn, and the house and lawn are the same

After

Wider steps (first instruction below). The before image is an AI-drawn stand-in, not a customer photo. What followed the instruction: the deck railing is left as it was, with a handrail down each side of the stairs, and the bottom of the stairs spreads into a broad two-step platform in the same wood that works as a landing or a seat. What it got wrong: only the lower steps are wider, the upper flight is still narrow with open risers, so it shows the idea of a wide landing, not wide box steps along the whole deck. Keep the rails in any real plan: a deck this high needs them, and local code sets the details.
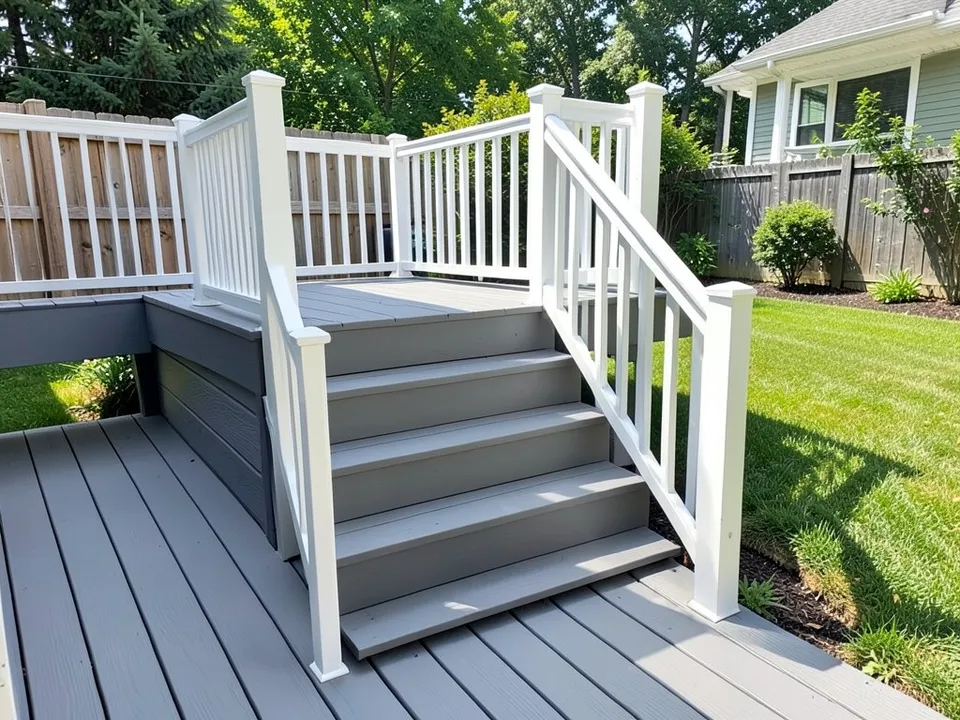
AI-generated example: a raised gray composite deck with a narrow straight staircase of plain gray steps and white railings leading down to a lawn

Before

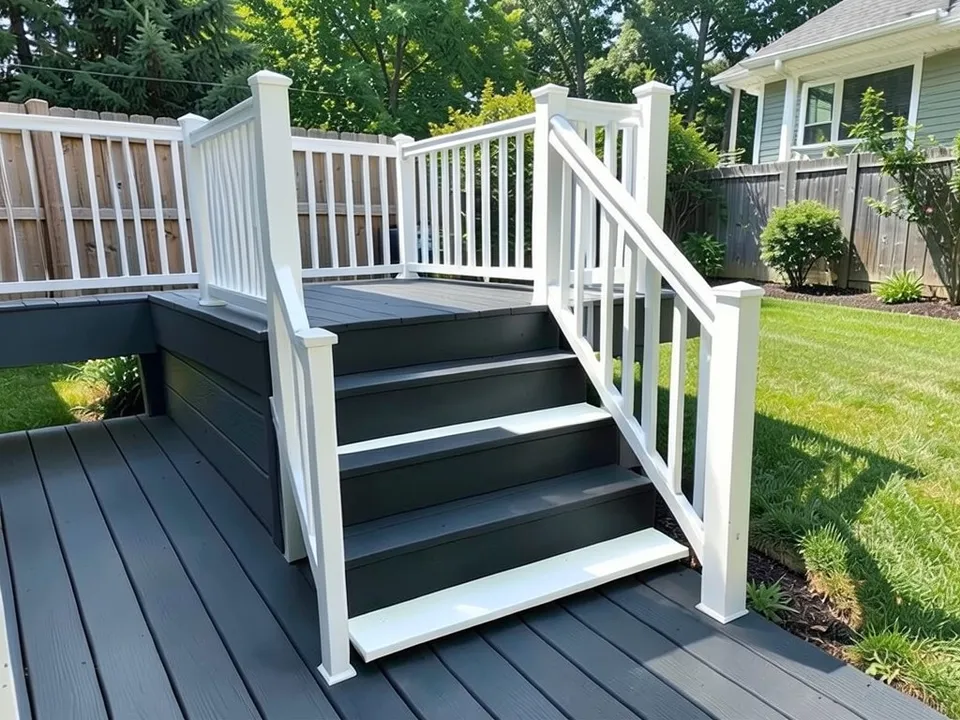
AI-edited version of the same image: the stairs now have dark charcoal treads with bright white edges on each step, and the white railings and the deck are the same

After

Contrast risers (second instruction below). The before image is an AI-drawn stand-in, not a customer photo. What followed the instruction: dark treads with a bright white front on each step, so each step edge stands out against the deck boards, with the white railings kept. What it got wrong: the white parts are thin stripes and the bottom step came out all white, so the pattern is not even from top to bottom. A step edge that is easy to see is a safety benefit, but check the finish with your decking maker.
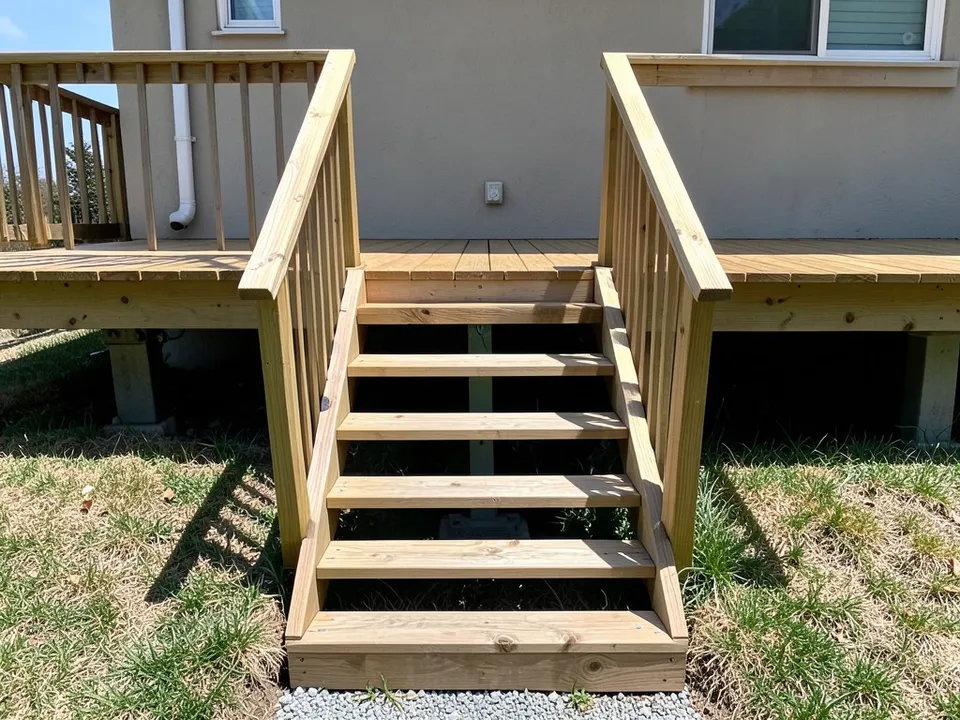
AI-generated example: a raised wooden deck with a simple straight staircase down to a lawn, bare grass on both sides of the stairs and a house wall behind

Before

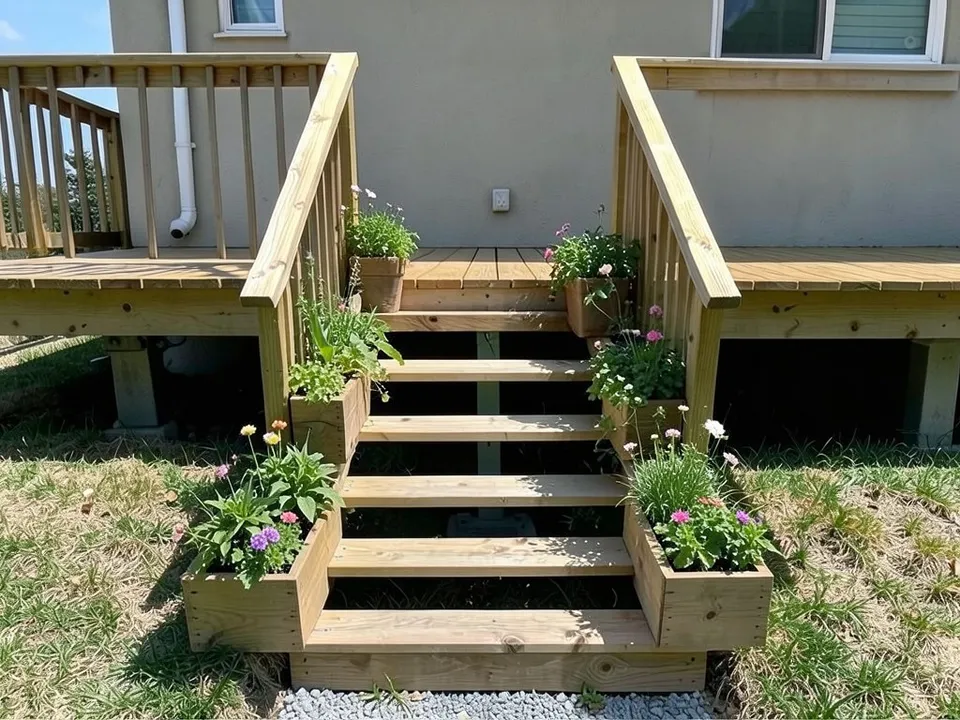
AI-edited version of the same image: a wooden planter box full of green plants and pink flowers now stands on each side of the bottom of the stairs, with small plant pots up the stair edges, and the stairs and house are the same

After

Built-in planters flanking the stairs (third instruction below). The before image is an AI-drawn stand-in, not a customer photo. What followed the instruction: a planter box on each side at the foot of the stairs, filled with plants and flowers, which softens the hard lines of the stairs. What it got wrong: it also put small flower pots on the stair edges and the deck, which we did not ask for, and the planters sit beside the stairs rather than built into them, so the open risers and the rails look the same as before.
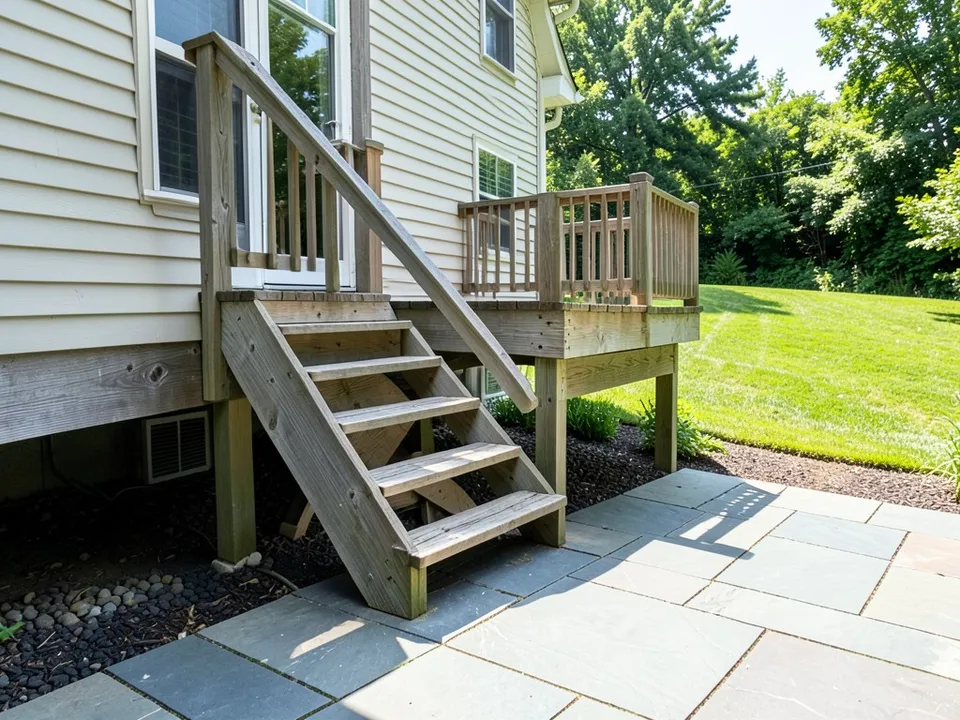
AI-generated example: a raised wooden deck beside a house with a plain straight staircase leading down to a flat stone patio, with a lawn beyond

Before

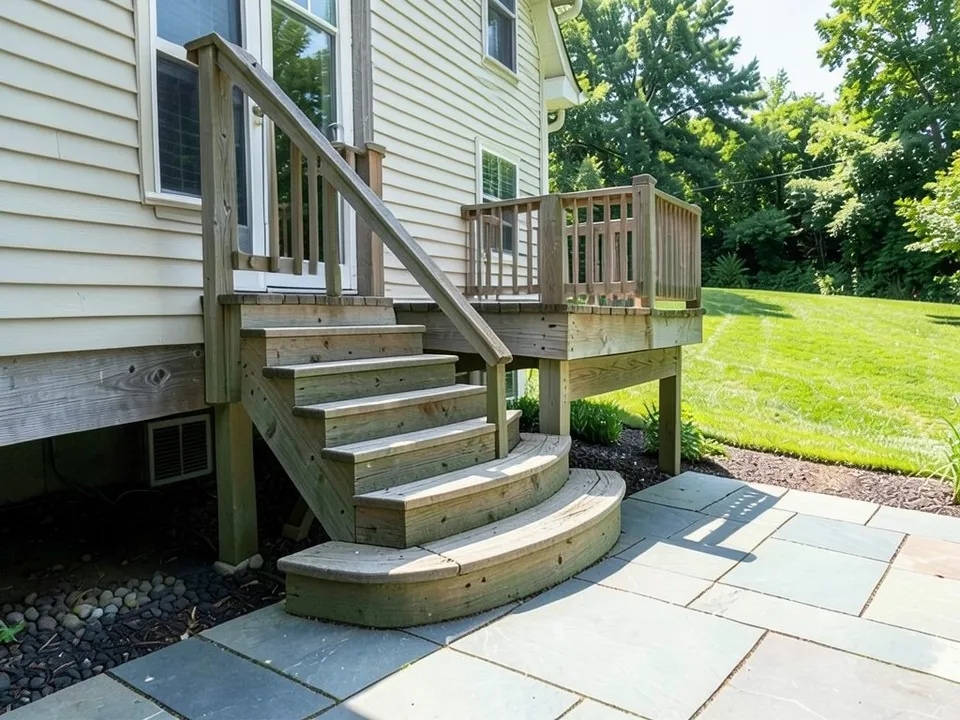
AI-edited version of the same image: the stairs now end in a rounded bottom step that sweeps out over the stone patio, with a new set of wooden steps and a railing above, and the house, deck and patio are the same

After

Curved fan steps down to the patio (fourth instruction below). The before image is an AI-drawn stand-in, not a customer photo. What followed the instruction: the lowest steps curve out over the patio in a half-round shape, in the same wood. What it got wrong: only the bottom step is curved, where we asked for fan-shaped steps all the way down, the open-riser stair became closed steps, and the stairs and rail are drawn at a different angle than before. Curved stairs are harder to build and usually need a specialist, so use it as an idea only.

Deck stairs safety basics to check first

Stair rules are set locally, so your building department has the final say. These are the points the guides raise.

  • Landings: One guide says to plan an intermediate landing for every 12 feet a stairway rises, which matters mostly for tall decks.
  • Stringers: One source says composite deck stairs should always have a stringer in the center, so ask your builder about the support.
  • Handrails: Rules on handrails depend on the height and the local code. Do not remove a rail for the look without checking.
  • Lighting: Guides stress good lighting on stairs for both safety and the look. Our deck lighting page has ideas.
  • Permits: Changing the stairs can need a permit in some places. Check before you build.

Matching the stairs to the rest of the yard

Stairs set the way people move from the deck to the garden, so think about where they land. A wide set of steps leading onto a patio feels like one space, a narrow stair to a lawn feels like a way down, and stairs at the side of the deck keep the middle free for seating. Planters and a path at the bottom link the deck to the garden. Our garden steps page covers steps on slopes and in the garden itself.

How to try new stairs on your own deck photo

Use Custom mode for this. The Yard Redesign styles change the whole garden, while Custom lets you describe the stairs and say what must stay the same.

  1. Take a daytime photo of the deck and its stairs from the side or the lawn, so the whole staircase and the ground below it are in view.
  2. Open the landscape tool and sign in with Google or an email code. You get 1 free render with a free account.
  3. Under Select Landscape Mode, pick Custom.
  4. In the Custom Design Requirements box, describe the new stairs (wider, curved, a colour, planters), and list what must stay the same (house, deck, railings, lawn).
  5. Drop your photo into Upload Your Garden Image and press Generate Custom Design.
  6. Check the stairs and the railings, change one thing at a time and run it again.

What the AI can and cannot do

The AI shows a look: how a kind of stair would sit with your deck, house and lawn. That helps you choose a style and explain it to a builder.

It does not design the build, count the risers, check the landings or confirm the code. It can also draw only part of the shape you asked for, as the first example does with the lower steps, or change details you did not mention, so look at the railings in every result. Stairs are a safety structure, so use the picture to choose a look and rely on your local code and a builder for the rest.

Deck stairs instructions to paste into Custom mode

These are the exact instructions we used for the four examples above, in the same order. In the landscape tool, choose Custom, paste one into the Custom Design Requirements box, then upload your photo. Swap in your own feature, plant, spot and what must stay.

  • Make the stairs wider: turn the narrow stair into a wide set of shallow wooden steps in the same wood, about four feet wide, going down to the lawn, with a handrail on each outer side. Do not remove or change the deck railing anywhere else along the deck edge. Keep the house, deck, lawn and everything else exactly the same. Same camera angle.
  • Change the stair treads to dark charcoal composite with bright white risers so each step stands out, same staircase shape, keep the white railings. Keep the house, deck, lawn and everything else exactly the same. Same camera angle.
  • Add a built-in wooden planter box with green plants and flowers on each side of the stairs, flanking the staircase down to the lawn, with no extra pots. Keep the house, deck, lawn and everything else exactly the same. Same camera angle.
  • Replace the straight staircase with wide curved fan-shaped steps that spread out as they go down to the stone patio, with a matching curved railing. Keep the house, deck, patio and everything else exactly the same. Same camera angle.

Frequently asked questions

What are some good deck stairs ideas?

The guides most often show wide box steps, curved steps, floating steps, contrast risers, built-in planters or seating, and stairs with railing and lighting upgrades. Pick by how you use the deck and what it connects to.

How do I make deck stairs look better?

Guides suggest wider steps, a contrasting colour on the risers or treads, planters at the sides, updated railings and step lights. Matching the stairs to the deck material also helps.

What are the best materials for deck stairs?

Composite is the low-upkeep option in the guides. Pressure-treated pine is described as the budget standard and takes stain well, but needs cleaning and resealing every couple of years.

Can deck steps double as seating?

Yes. Guides show wide steps and landings with built-in seating, and wide box steps that are deep enough to sit on.

Do deck stairs need a landing?

One guide recommends an intermediate landing for every 12 feet a stairway rises, and local code decides the real rule. Ask your building department.

Do composite deck stairs need extra support?

One source says composite deck stairs should always have a stringer in the center. Ask your builder or the decking maker about the supports for your boards.

Do I need a permit to change deck stairs?

It depends on where you live and how big the change is. Changing stairs can need a permit in some places, so check with your building department before you start.

Can the AI show new stairs on my own deck photo?

Yes. Upload a photo in Custom mode, describe the stairs, and say what must stay the same. You get 1 free render with a free account. It may draw only part of the shape or change a detail such as a railing, so check the result and rely on your local code and a builder for the details.

More deck and steps ideas

Besides the yard, you can try a new paint color on the house, a different exterior, or sharpen a photo with the photo enhancer. You can read more about who builds these tools on our about page.

For more, browse all of our landscaping ideas, sorted into front yards, backyards, patios, gardens, pools, styles and regions.