
Walls that stand on their own
This page is about freestanding walls: a boundary wall, a wall that divides one part of the garden from another, or a feature wall behind a patio or bed. Gardens Illustrated says walls define separate areas, frame views and screen eyesores, and that a curved wall feels inviting while a straight wall makes people walk faster.
A wall that holds back soil is a different job. Homes and Gardens notes that a low stone wall supporting a planting bed must hold the weight of the soil, so it should ideally be no more than 12 inches high or have solid foundations. For walls on a slope, see our retaining wall ideas page.
Height, wind and coping
Homes and Gardens quotes garden expert Matt James: walls are the most solid boundary option, but their height and construction need careful thought because of wind, and a good landscape contractor can help. For variety, he suggests keeping a brick or stone wall to three to four feet and adding a two- to three-foot picket fence or woven chestnut panel on top. Marshalls shows low stone walls topped with timber fencing or metal railings.
Gardens Illustrated says a wall about 1.5m high around a seating area gives a sense of enclosure while keeping views when you stand. It calls coping essential to keep frost and water out, and says it should overhang with a drip groove, or water will streak the wall. Homebuilding & Renovating adds that a trellis on top of a low wall suits exposed sites, where solid boundaries are more likely to be damaged in high winds.
Before building a tall boundary wall, check local height limits and whether you need a permit or an engineered footing.
Brick, stone, render or steel
Homebuilding & Renovating suggests referencing your home's materials in the wall and tying paving and boundary materials together. Each of our examples uses a different material.
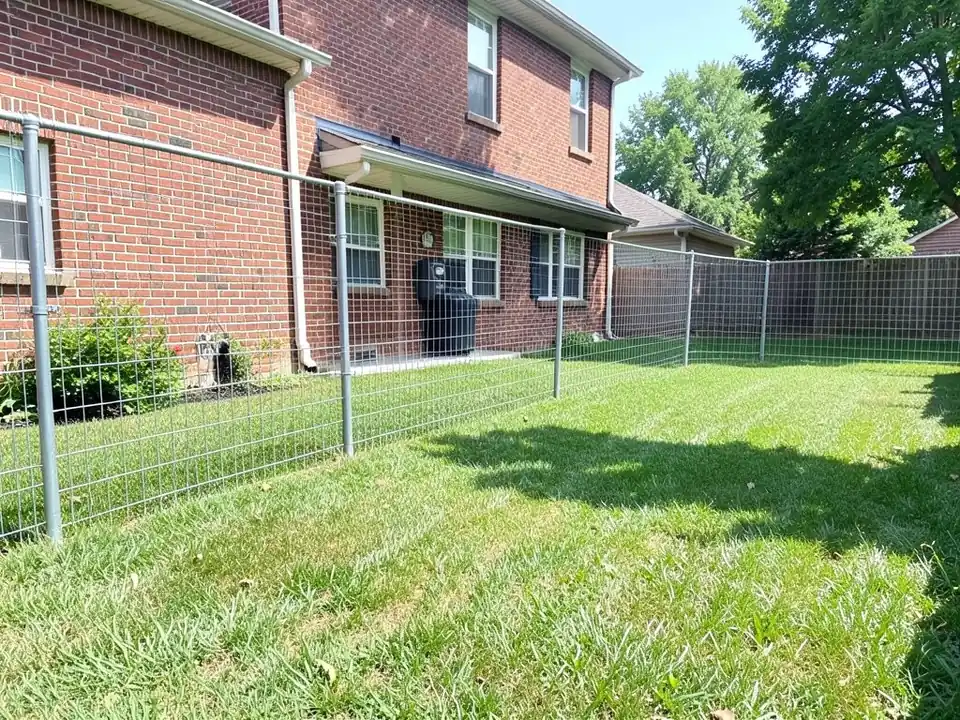
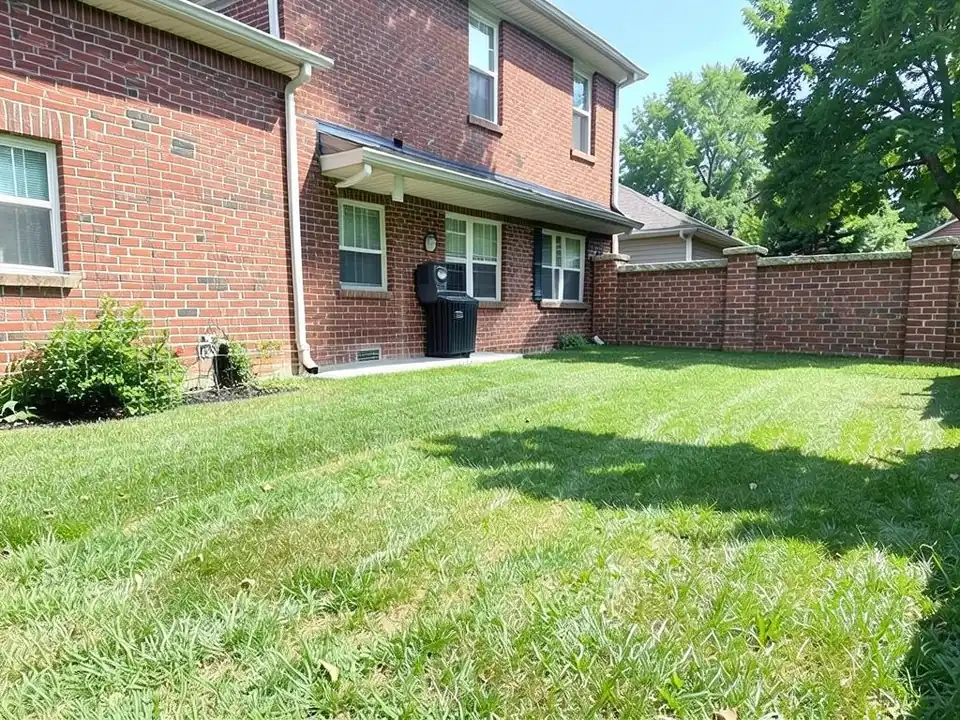
- Brick: Our first example matches a red brick wall to a red brick house. Homebuilding & Renovating warns that brick walls can overwhelm a small space and block light.
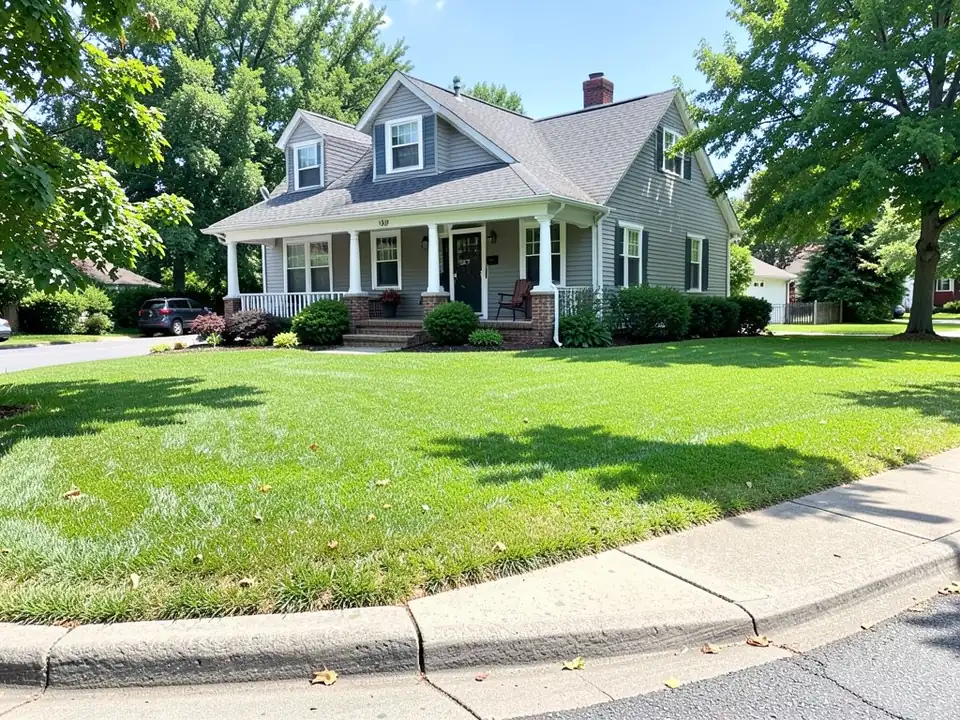
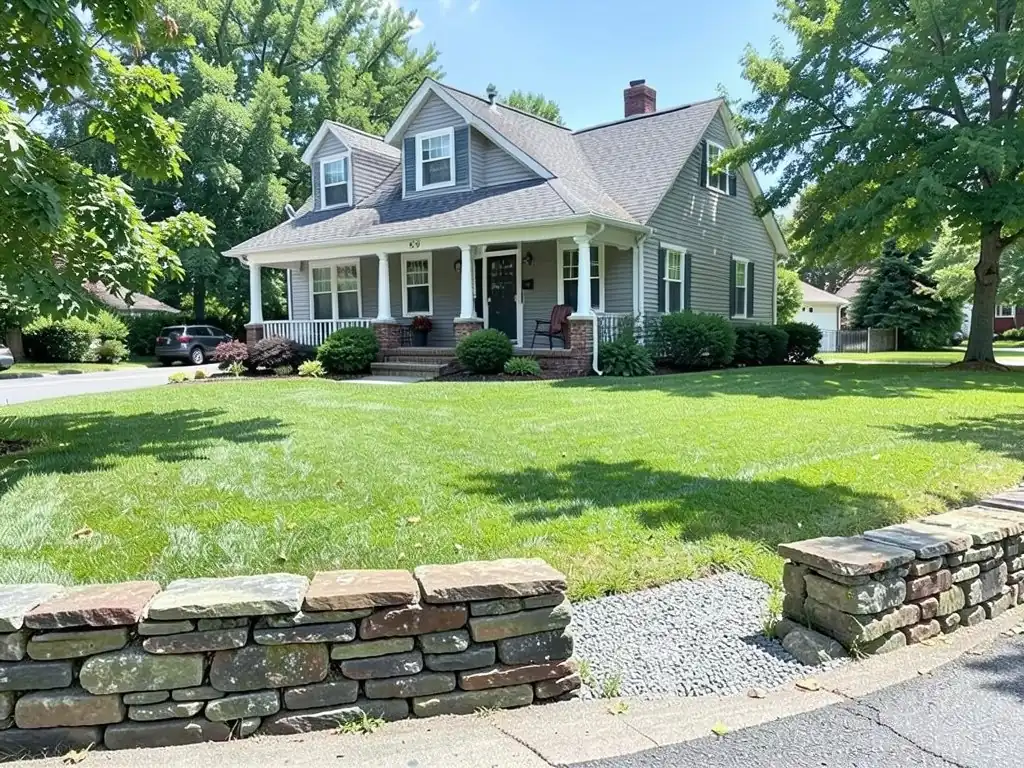
- Stone: Gardens Illustrated suggests local stone to tie a wall into its setting, and Homes and Gardens says reclaimed stone walls give homes to newts, frogs and insects. Our second example adds a low dry stacked fieldstone wall at the front of a lawn.
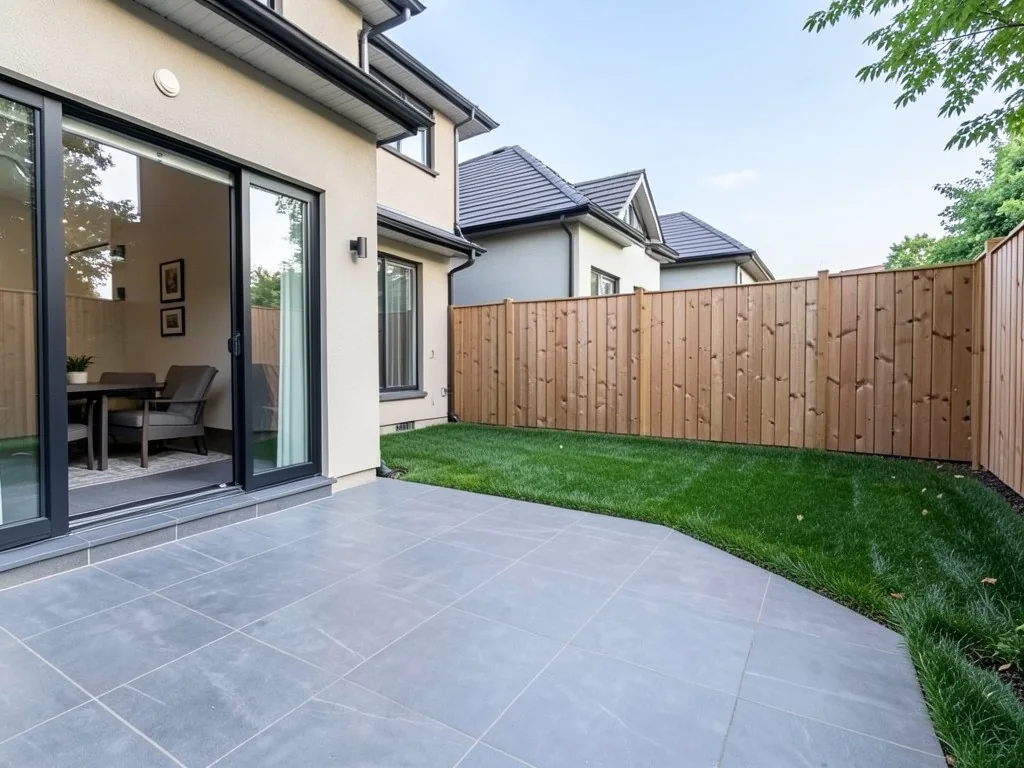
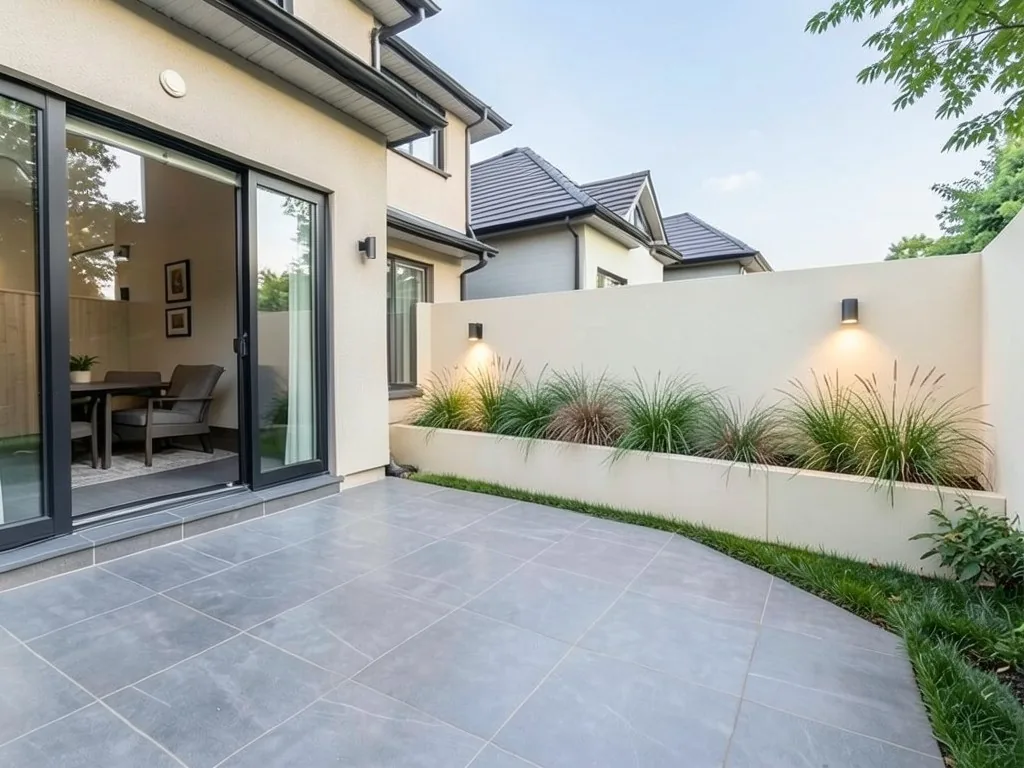
- Render: Homes and Gardens says crisp white render gives a modern Mediterranean look but needs occasional cleaning and eventually re-rendering. Gardens Illustrated names rendered, painted blockwork with stone coping as a budget option. Our third example uses a warm white rendered wall.
- Corten steel: Homebuilding & Renovating describes Corten steel panels as maintenance-free and long-lasting, weathering to a warm texture.
Dressing a wall you already have
Real Homes suggests bright planting at the base of an old stone wall you cannot replace, and vertical planters, pallets or hanging pots to cover a lifeless wall. Homes and Gardens suggests climbers, espaliered fruit, light paint and outdoor mirrors to brighten an enclosed courtyard, or deep charcoal paint to turn a blank wall into a backdrop for plants. Homebuilding & Renovating, citing GrowVeg, says apple, peach and pear can be grown as fans or espaliers on the sunniest wall.
- Trellis on top: Homes and Gardens says a trellis above an existing wall adds privacy while letting light in.
- A window in the wall: Homes and Gardens describes a clairvoyee, a viewing window that frames a view; Lee Bilson says they were historically placed at the end of walks.
- Trees above the wall: Homes and Gardens shows pleached hornbeam trees visually extending a mid-height stone wall for screening and shade.
- Mirrors: Marshalls says mirrors suit small or shaded gardens but warns against direct sun, which can make them uncomfortably dazzling.
- Lights: Our third example adds two wall lights over a planter. For more, see our landscape lighting design ideas page.
How to try a garden wall idea on your own photo
The tool above is already in Custom mode. The Yard Redesign styles have no text box, so you cannot ask for a brick wall with piers in place of a wire fence there. Custom lets you name the wall's material, height, where it runs and what must stay the same.
- Take the photo in daylight, standing back far enough to get the whole line where the wall would run in frame.
- Describe the change in the Custom Design Requirements box: what the wall replaces or where it goes, its material, rough height and top, any gaps, planters or lights, and what must stay the same, such as the lawn, the patio, the house and the camera angle.
- Add your photo in the Upload Your Garden Image box, then press Generate Custom Design. You sign in with an email code or Google when you generate.
- Compare the result with your photo. If it removed something you wanted to keep or built over the lawn, say exactly where the wall starts and ends and what must stay, and try again.
What the AI can and cannot do
The AI shows a look: roughly how a brick, stone or rendered wall would sit in your own garden. That helps you choose a material and a line and talk it through with a builder or landscape contractor.
It does not plan foundations, check wind exposure, measure height or check any local rules for boundary walls. It also does not always follow the instruction: in the examples above it removed a fence it was not told to touch, replaced a curb and most of a sidewalk with the wall, left out the gravel path to the house and built a planter over the lawn it was told to keep. Treat the result as a picture of an idea.
Garden wall instructions to paste into Custom mode
These are the exact instructions we used for the three examples above, in the same order. In the tool above, Custom is already selected: paste one into the Custom Design Requirements box, then upload your photo. Swap in your own material, height, position and what must stay.
- Replace ONLY the wire mesh fence with a freestanding red brick garden wall about five feet high with brick piers and a stone coping on top. Keep the lawn, the house and the camera angle exactly the same.
- Add ONLY a low dry stacked fieldstone wall about knee high along the front edge of the lawn, with a gap for a gravel path to the house. Keep the farmhouse, the lawn and the camera angle exactly the same.
- Replace ONLY the wooden fence with a smooth rendered garden wall painted warm white, with a long built-in planter at its base planted with ornamental grasses and two small wall lights. Keep the patio, the lawn, the house and the camera angle exactly the same.
Garden wall ideas for UK gardens: height, planning and your neighbour
In the UK most people build a garden wall along a boundary, so two questions come before the brick: how high can it go without planning permission, and does the neighbour need to be told? The table below is the Planning Portal's summary of the permitted development rules for houses in England. Wales has broadly the same limits under its own rules. Scotland and Northern Ireland have their own systems, so check with your council there.
| Your wall | Planning permission needed? (England) |
|---|---|
| Up to 1 metre high, next to a road used by vehicles or its pavement | No, under permitted development |
| Over 1 metre high, next to a road used by vehicles or its pavement | Yes |
| Up to 2 metres high anywhere else in the garden | No, under permitted development |
| Over 2 metres high anywhere else | Yes |
| An existing wall that is already over these limits | No, as long as you do not make it any higher |
| The house is listed, or the wall borders a listed neighbour | Yes, these rights do not apply |
| An Article 4 direction or a planning condition removes these rights (common in some conservation areas) | Yes |
Height is measured from ground level. Building regulations do not cover a garden wall, but the Planning Portal says it must still be structurally sound. Source: Planning Portal, Fences, gates and garden walls; Welsh Government, Planning permission: fences, gates and garden walls. Links are in the sources list at the end of the page.
Building on the boundary: the Party Wall etc. Act 1996
In England and Wales, a new wall built at the line between two gardens comes under the Party Wall etc. Act 1996. A timber fence does not. The GOV.UK explanatory booklet sets out two cases:
- Astride the boundary, half on each side: You need to serve a notice on your neighbour, and you can only build it there with their written agreement.
- Wholly on your own side, up against the line: You still serve a notice at least one month before you start. You then build it at your own cost, and the Act lets the footings go under the neighbour's land if needed.
- Silence is not a yes: If the neighbour does not agree in writing to a wall astride the line, build it wholly on your own land instead.
UK materials and details that look right
- Frost-resistant brick: A garden wall is wet and exposed on both faces, so ask for bricks rated F2 (frost resistant) for the wall and the coping.
- Garden wall bonds: English garden wall bond (three or five rows of long faces between each row of brick ends) and Flemish garden wall bond are the traditional bonds for a single wall that shows on both sides.
- Local stone: Match the area: Cotswold limestone, flint with brick corners in the South East, slate in Wales, or a drystone wall in the Dales and the Lake District.
- Brick piers and railings: For a front garden, low brick piers with metal railings or a hedge behind suit Victorian and Edwardian terraces. Keep the wall part to 1 metre or less by the pavement unless you get permission.
- Rendered blockwork: Cheaper than brick or stone. Give it a stone or brick coping so rain runs off rather than down the face.
Frequently asked questions
How high should a garden wall be?
It depends on the job. Gardens Illustrated says a wall about 1.5m high around seating gives enclosure while keeping views when you stand. Matt James, quoted by Homes and Gardens, says height needs careful thought because of wind and suggests a landscape contractor can help.
What is coping and do I need it?
Coping is the top course of a wall. Gardens Illustrated calls it essential to keep frost and water out, and says it should overhang with a drip groove or water will streak the wall.
What is the difference between a garden wall and a retaining wall?
A garden wall stands on its own. A retaining wall holds back soil; Homes and Gardens notes that a low wall supporting a planting bed should ideally be no more than 12 inches high or have solid foundations. See our retaining wall ideas page for those.
Which material should I choose for a garden wall?
Homebuilding & Renovating suggests referencing your home's materials. Gardens Illustrated suggests local stone, and names rendered, painted blockwork with stone coping as a budget option. Homes and Gardens notes that white render needs occasional cleaning and eventually re-rendering.
How can I make a plain garden wall look better?
The sources suggest climbers, espaliered fruit on a sunny wall, planting at the base, vertical planters, paint, mirrors and a trellis on top. Our third example adds a built-in planter and wall lights.
Can the AI tell me how to build my garden wall?
No. It draws the look you describe on your photo. It does not plan foundations, check wind or local rules, or measure the wall, and it does not always follow the instruction, as the captions above show.
Do I need an account, and is it free?
Create a free account with an email code or Google to generate. You get 1 free render, and free renders carry a watermark. More renders and no watermark come with a paid plan.
Do I need planning permission for a garden wall in the UK?
In England, not for a wall up to 1 metre high next to a road used by vehicles or its pavement, or up to 2 metres high elsewhere, measured from ground level. You do need it above those heights, for a listed house, or where an Article 4 direction or planning condition removes the right (Planning Portal). Wales is broadly the same; check with your council in Scotland and Northern Ireland.
Do I have to tell my neighbour before building a garden wall on the boundary?
In England and Wales, yes, if the wall is at the boundary line. The Party Wall etc. Act 1996 asks you to serve a notice. A wall astride the line needs their written agreement; a wall wholly on your side needs at least one month's notice. A timber fence is not covered (GOV.UK Party Wall booklet).
More sources
The UK planning and party wall notes come from these official pages:
More yard ideas
- Retaining wall ideas
- Backyard fence ideas
- Front yard fence ideas
- Privacy landscaping ideas
- Brick house landscaping ideas
- Courtyard landscaping ideas
- Landscape lighting design ideas
- Farmhouse landscaping ideas
Want to see any of these on your own yard? Open our AI yard design tool, upload a photo and describe the change, or browse all AI design tools.